
Investment opportunity with an existing income stream.
Offers in the Region Of €295,000

-
Photo 22
-
Photo 18
-
Photo 10
-
Photo 26
-
Photo 9
-
Photo 14
-
Photo 19
-
Photo 23
-
Photo 24
-
Photo 27
-
Photo 32
-
Photo 4
-
Photo 6
-
Photo 7
-
Photo 11
-
Photo 12
-
Photo 13
-
Photo 15
-
Photo 8
-
Photo 21
-
Photo 5
-
Photo 25
-
Photo 20
-
Photo 2
-
Photo 1
-
Photo 17
-
Photo 28
-
Photo 3
-
Photo 29
-
Photo 30
-
Photo 31
-
Photo 33
-
Photo 16
-
Photo 34
- Two independent fully refurbished gites
- Large barn for redevelopment
- Peaceful, rural location
- Over one hectare of grounds
- Large salt water swimming pool
- DPE and GES - maison secondaire
Two cottages with an existing income stream, barns with development potential, swimming pool and gardens - and the sellers are happy to enter into sensible negotiations with a potential buyer regarding the price.
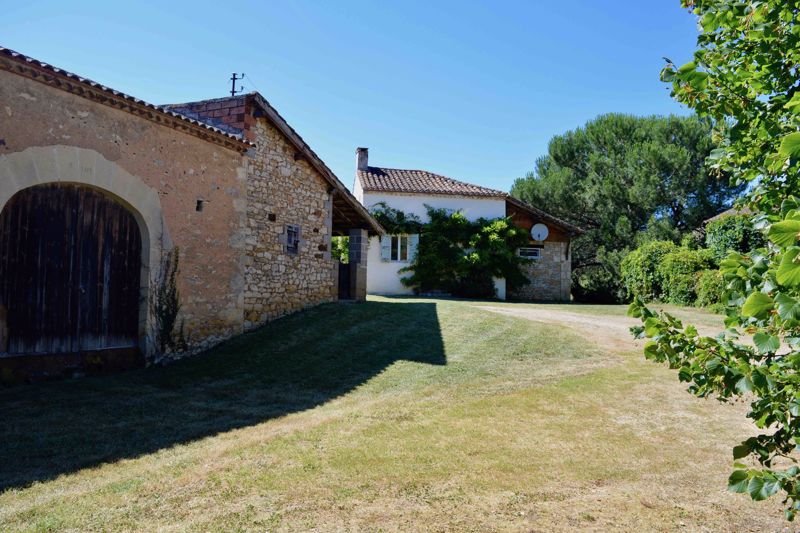
This beautiful, spacious, rural property, comprises two recently refurbished, 2 bedroom cottages, currently let and providing excellent yearly income. There is also a large barn for redevelopment, already connected to electricity, water and drainage system and a further barn and ancient house, also with development potential, subject, as always, to planning approvals.
The ensemble of buildings is in grounds of around 1.5 hectares which include a large salt water swimming pool (10m x 5m). The grounds surround the property on three sides and are low maintenance - mainly grass park planted with a selection of trees and shrubs.
The property is within walking distance of a small village with a bar and shop.
ABOUT THE AREA
The property is in a small hamlet called Tesquet, about 7km from the busy market town of Fumel on the Lot river. It is within walking distances of a small village with services. The area is rich in beautiful bastide towns surrounded by rolling countryside and fruit tree orchards. The Dordogne river is 30km to the north of the property. There are three international airports nearby: Bergerac 55km away, Bordeaux 166km and Toulouse 169km.
IMPORTANT TO KNOW
French Properties Direct markets property on behalf of the vendor who is selling privately. We will forward any enquiry you make to the vendor who will contact you personally. The vendor reserves the right to withdraw the property from sale at any time prior to a compromise/promesse de vente being approved and signed by both parties. The property information and photographs we have published have been provided by the vendor. We publish them in good faith, but cannot warrant their accuracy, completeness or legality. Please confirm the exact location of any property we advertise with the vendor as the location indicated on any maps provided may not be exact.
There is no estate agency commission to pay us if you buy this property following an introduction by us.
GITE ONE
Ground Floor
Large outside covered terrace.
Open plan room with seating area, dining area and kitchen. Tiled floor, wood burning stove and triple aspect (approx 28m2).
Double bedroom with en-suite shower room. Tiled floor, French doors leading on to terrace, feature stone wall, high ceiling with beams (approx 10m2).
First floor
Wooden spiral staircase leads to first floor main bedroom.
Landing with exposed stone wall.
Large beamed bedroom with wooden flooring and en-suite bathroom. Triple aspect and bathroom with feature stone sink, bath and electric shower (approx 18.9 + 4.5 m2).
GITE TWO
Basement
A basement room houses central heating boiler and oil tank.
Ground Floor
All rooms are on the ground floor.
Traditional farmhouse kitchen/diner, with large original brick fireplace and original stone sink. Tiled floor, plumbing for dishwasher, leads on to south-facing outdoor entertaining area (approx 21.2 m2).
Sitting room, with wooden floor (approx 13.7m2).
Bedroom one, double, sloping ceiling, radiator (approx 10m2).
Bedroom two, double, radiator (approx 9.5m2).
Modern bathroom with bath and shower (5.2m2).
ADDITIONAL BUILDINGS AND LAND
Ancient 17th century house
Currently uninhabited and ready for redevelopment. Floor area of approximately 40m2.
Outbuildings
Lots of scope for redevelopment of various outbuildings which are arranged around a pretty courtyard. Large double height detached barn (approx 100m2), with impressive arched doorway. Serviced with water and electricity and connected to the septic tank. A series of three small pigsties attached to the main barn with covered walkway, currently one used as laundry room for the gite business. Second barn of approximately 60 m2, again double height. Subject to necessary consents, either or both barns could be converted to very spacious accommodation.
Gardens
The gardens surround the property on three sides. The grounds are predominantly grassed, with various specimen trees, including fig and walnut. The grounds are bordered
ADDITIONAL INFORMATION
Total land area = approx. 16618m2
Habitable area = approx. 120m2
Heating
Oil fired central heating and electric radiators and wood burner
Septic tank drainage
Recent tax fonciere = 1770 euros per year
Cuzorn 47500
Contact the Owner


Tel: +33 (0) 6 71 61 09 26
Email: info@frenchpropertiesdirect.com