
Converted 500 year old barn with gite and heated pool
€499 500

-
Photo 1
-
Photo 14
-
Photo 13
-
Photo 12
-
Photo 2
-
Photo 3
-
Photo 4
-
Photo 5
-
Photo 6
-
Photo 7
-
Photo 8
-
Photo 9
-
Photo 10
-
Photo 11
-
Photo 15
-
Photo 16
-
Photo 17
-
Photo 18
-
Photo 19
-
Photo 20
- Medieval Barn Conversation newly refurbished
- Family home with a spacious interior
- Bespoke renovation combining old with new
- Spacious covered outdoor living areas
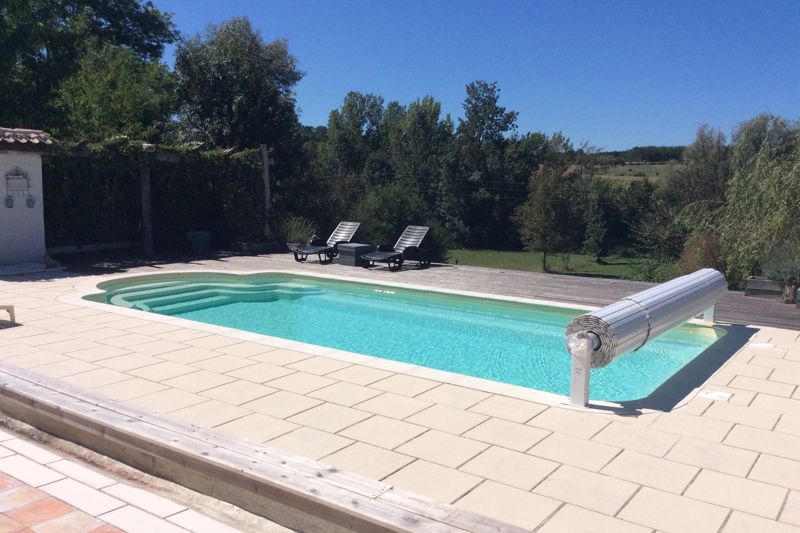
- Luxury heated pool with pool house
- Gite business if required
- DPE = Vierge
This fantastic 500 year old Barn Conversion, the oldest property in the village, was completed in 2017 and has an attached Gite, a heated swimming pool and garden and grounds of over half a hectare.
The main property comprises of 3 spacious bedrooms all with en suites. The Master bedroom also has a large dressing room. There is an open plan kitchen with large walk in pantry and a family room. The hall/dining room has a superb vaulted ceiling and there is an additional sitting/tv room. On the ground floor you will also find a guest toilet and cloak room. The property has full double glazing and is heated via under floor heating powered by a pellet and wood Klover boiler. The water is additionally heated via solar panels. There are two large terraces for entertaining. At the rear of the house is a heated outdoor pool with electric cover measuring 9x4.5m.
The gite comprises of two spacious bedrooms with a shared bath room.The downstairs has a vaulted kitchen/living-room. The gite is heated via electric radiators and a log burner. The land comprises of 5766m2.The total floor area of the property is 297m2. There is an additional garage.
ABOUT THE AREA
Segalas village is situated in the Lot et Garonne department. It is 30 minutes from Bergerac, a historic town on the banks of the Dordogne which has an international airport. There are also 3 other airports within 2 hours' drive. The village is in the heart of rural France, with vineyards and plum orchards surrounded by rolling countryside. There is an abundance of medieval towns such as Eymet and Issigeac to explore. These are are famous for their traditional French markets and French cafe culture.
IMPORTANT TO KNOW
French Properties Direct markets property on behalf of the vendor who is selling privately. We will forward any enquiry you make to the vendor who will contact you personally. The vendor reserves the right to withdraw the property from sale at any time prior to a compromise/promesse de vente being approved and signed by both parties.
The property information and photographs we have published have been provided by the vendor. We publish them in good faith, but cannot warrant their accuracy, completeness or legality. Please confirm the exact location of any property we advertise with the vendor as the location indicated on any maps provided may not be exact.
There is no estate agency commission to pay us if you buy this property following an introduction by us.
GROUND FLOOR
Kitchen
Pantry
Family room
Hall
Sitting room
Master bedroom
Bathroom (en suite to the master bedroom)
Dressing room
Second bedroom
Bathroom (en suite to bedroom 2)
Cloak room
FIRST FLOOR
Bedroom with en-suite
GITE
Two bedrooms, shared bathroom. Kitchen dining and living room, terrace.
OUTBUILDINGS
Large timber garage
Pool house.
GARDENS
Easily maintained gardens with large field at rear of property.
ADDITIONAL INFORMATION
The property is detached
Underfloor heating powered by a pellet and wood boiler plus two wood burners and electric radiators
Drainage via a Conder micro station EH8
Recent annual tax foncier = 1471 euros
Approximate total habitable area = 297m2
Approximate total land area = 5766m2
Segalas 47410
Contact the Owner


Tel: +33 (0) 6 71 61 09 26
Email: info@frenchpropertiesdirect.com