
Traditional stone house in the Pays d'Auge, with guest cottage and another cottage to renovate
€235,000

-
Photo 62
-
Photo 12
-
Photo 32
-
Photo 14
-
Photo 4
-
Photo 6
-
Photo 51
-
Photo 1
-
Photo 13
-
Photo 45
-
Photo 5
-
Photo 11
-
Photo 3

-
Photo 9
-
Photo 48
-
Photo 19
-
Photo 8
-
Photo 7
-
Photo 18
-
Photo 10
-
Photo 20
-
Photo 23
-
Photo 49
-
Photo 28
-
Photo 54
-
Photo 22
-
Photo 16
-
Photo 27
-
Photo 15
-
Photo 26
-
Photo 24
-
Photo 29
-
Photo 25
-
Photo 30
-
Photo 31
-
Photo 33
-
Photo 34
-
Photo 35
-
Photo 36
-
Photo 37
-
Photo 38
-
Photo 39
-
Photo 40
-
Photo 41
-
Photo 42
-
Photo 43
-
Photo 44

-
Photo 46
-
Photo 47
-
Photo 59
-
Photo 60
-
Photo 61
- Lots of character, exposed beams, stone walls
- Separate guest cottage plus another with gite potential
- Quiet village location
- Golf course nearby
- Beautiful gardens, ample parking
- DPE: 'vierge'
- Cabin with hot tub
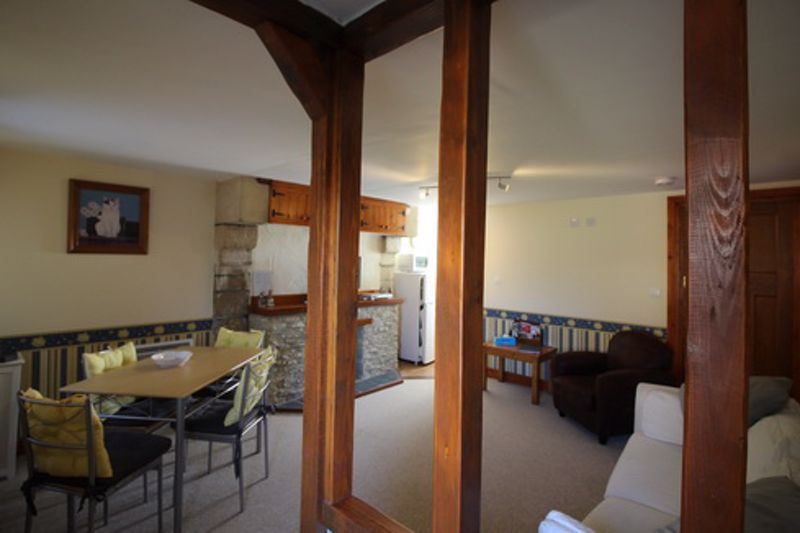
A lovely part 15th century stone property comprising guest cottage, potential further cottage, outbuildings, hot tub and attractive gardens with a potager, hard standing for a caravan and parking. Presented tastefully and in excellent condition. Double glazed throughout with excellent insulation. All work completed to the highest standards. The property is both practical and oozes character with exposed beams and stone walls. The main property consists of: Kitchen/Diner, Lounge (cathedral ceiling and minstrels gallery), Three double bedrooms (en-suite), Separate bathroom/toilet. Guest cottage comprises: Lounge/diner/kitchen, bathroom/toilet and a double bedroom. Potential further guest cottage arranged around two floors and easily converted, currently used as a workshop.
ABOUT THE AREA
St Lambert Sur Dives is located in the Pays D'Auge. Convenient for both Trun and Chambois, with Argentan a little further afield. The village offer a pleasant and friendly appeal with and 11th century church and evidence of the wealth of history in this prime region in France. The region is noted for Camembert cheese, cider, Calvados and the many markets selling excellent produce. There are many places to visit including the Landing Beaches, Montormel Museum, Honfleur, Deauville, Falaise castle and numerous manors, chateau and pretty villages. Paris is readily accessible by train (SNCF) in Argentan.
IMPORTANT TO KNOW
French Properties Direct markets property on behalf of the vendor who is selling privately. We will forward any enquiry you make to the vendor who will contact you personally. The vendor reserves the right to withdraw the property from sale at any time prior to a compromise/promesse de vente being approved and signed by both parties.
The property information and photographs we have published have been provided by the vendor. We publish them in good faith, but cannot warrant their accuracy, completeness or legality. Please confirm the exact location of any property we advertise with the vendor as the location indicated on any maps provided may not be exact.
There is no estate agency commission to pay us if you buy this property following an introduction by us.
Ground Floor - main house
Kitchen/Diner/Pantry (3.8m2 x 6.4m2 max) : Fitted kitchen with appliances, wood burning stove. Stairs to landing. Lounge (6.6m2 x 4.7m2) : Magnificent cathedral ceiling with minstrels gallery, exposed stone and beams, feature fireplace with wood burning stove.
First Floor - main house
Double bedroom 1 (4m2 x 3.1m2) with fitted cupboards/wardrobes, carpet. Bathroom with toilet/sink/shower. Stairs to landing. Double bedroom 2 (3.2m2 x 3.4m2), laminate covered floor with carpet. Wet room with toilet and sink. Double bedroom 3 (3.6m2 x 3.4m2), carpet. Toilet/sink. Landing, large, open landing with carpet.
Ground Floor - guest cottage
Large lounge/kitchen/diner (4.8m2 x 4.2m2), carpet and tiled floors, feature fireplace with stove. Leading to Bedroom (3.1m2 x 2.7m2), carpet and built in storage. Bathroom with shower/sink/toilet.
Second cottage for conversion
Arranged on two levels. Currently used as a workshop
Outbuildings
Cabin with hot tub, potting shed, garden store, separate building used as storage, wood store, arbor.
Gardens
Attractive, landscaped gardens with feature pond, potager, lawns with mature trees and planting. Gravelled areas and paths. Hard standing for caravan.
Heating
Wood burner and electric radiators
Additional Features
The house is attached to a neigbouring property
Fosse Septic
Double glazed throughout with excellent insulation
Habitable area 170m2
Plot size 670m2
DPR = vierge
Trun 61160
Contact the Owner


Tel: +44 (0)7958 777259
Email: info@frenchpropertiesdirect.com