




Duras, Lot et Garonne €820,000


 4
4  4
4  3
3 Brochure
 Register With Us
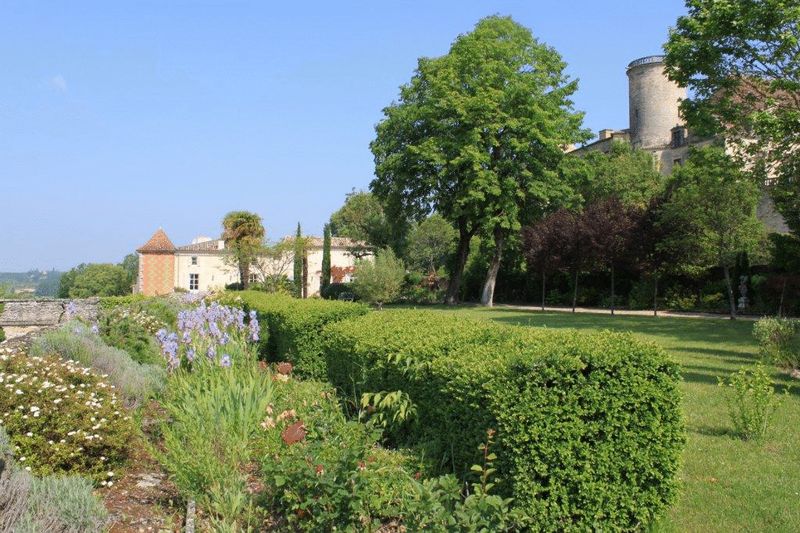
- Spectacular setting adjacent to a chateau
- Aerothermic heating and mains drainage
- Meticulously renovated throughout
- Beautifully landscaped gardens on two levels
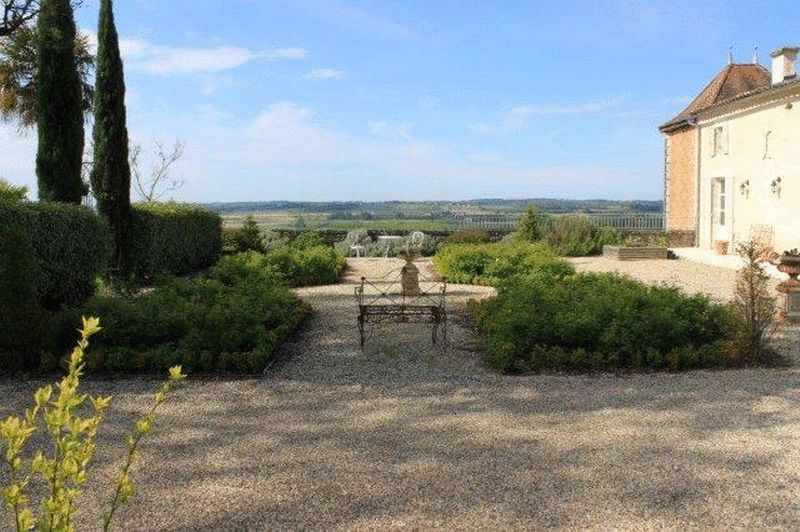
- Sensational views across the Dropt river valley
- A short walk from the centre of Duras
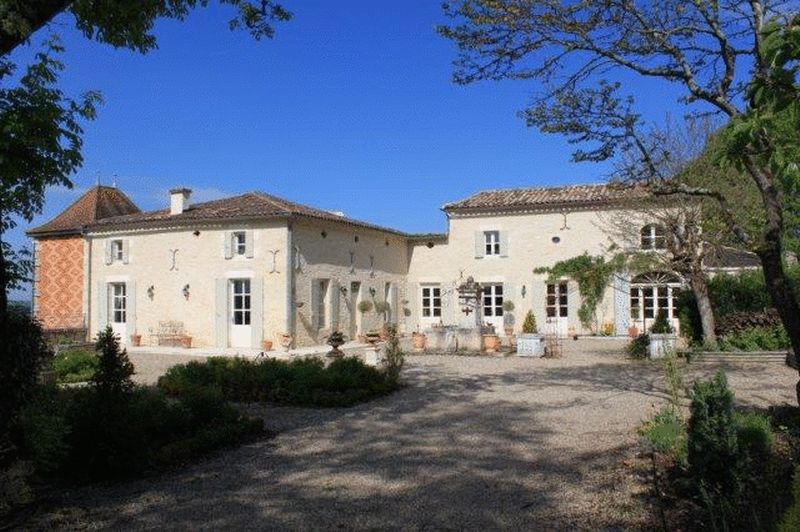
In an outstanding setting, in terms of both the view and the adjacent buildings, this meticulously restored house was once the orangery to an important local chateau. A section of the original sweeping staircase from the orangery gardens below the chateau up to the town's ramparts and the chateau itself can still be seen within the property where they form part of a vaulted reception room which is constructed within the town's original walls.
The origins of this section of the property could in part date back to the 12th century which places it historically alongside Henry II of England who married Eleanor of Aquitaine and who was the father of King Richard the Lionheart.
The house itself has been created from a farmhouse which was built on the site many years later. It is of manageable proportions and has an exceptional reception room with recently carved stone cantilever staircase to the first floor, lovely library and hand fitted kitchen/breakfast room. There are four very well appointed bedroom suites with the master suite having windows to three sides.
Externally the gardens are beautifully landscaped and well stocked. There is also a heated swimming pool with adjacent covered terrace/summer kitchen and changing facilities.
Duras 47120
GROUND FLOOR
Entrance hall
19m2
With oak staircase to first floor
Bedroom suite
28m2
Bath, basin and WC. With doors to garden.
Kitchen
34m2
With a range of hand fitted, wooden units and integral appliances. Separate breakfasting area. Doors to the garden.
Library
32m2
With one wall of hand made, wooden book cases. Exceptional views over the valley. Marble fireplace.
Guest cloakroom
5m2
With WC, basin and Italian style shower. Laundry area.
Salon
90m2
Stone floor, carved stone cantilever staircase and carved stone fireplace. Windows to three sides, door to a terrace with beautiful views across the Dropt valley.
Small salon
12m2
With stairs down to the vaulted reception hall.
FIRST FLOOR
Landing
21m2
Principal bedroom suite
68m2
With windows to three sides and fitted wardrobes. Double doors to an en suite bathroom with roll top bath, Italian style shower, two basins and WC.
Bedroom suite 3
40m2
With en suite shower room - shower, basin and WC
Bedroom suite 4
55m2
With en suite comprising shower, basin and WC
ORANGERY STAIRCASE
The original entrance to the chateau orangery has been restored to create a magnificent vaulted reception hall (75m2) with views across the lower gardens and the valley. From here there are steps down to a wine cellar, the central heating control room and the lower gardens.
GARDENS
The gardens have been professionally landscaped and are in keeping with the historical importance of the property. They have been well stocked with plants and are on two levels. The upper gardens have a formal parterre which is on a level with the town's ramparts, an area of lawn, imposing drive and gravelled parking area and electric gates. The lower gardens have the swimming pool, covered terrace and cloakroom/changing room plus areas of easy to maintain formal planting.
Additional information
Mains drainage, electricity and water Underfloor heating to the ground floor and radiators to the first floor Open fire to the principal salon DPE/GES = exempt
To contact the owner please e-mail info@frenchpropertiesdirect.com
Duras 47120
Please complete the form below to request a viewing for this property. We will review your request and respond to you as soon as possible. Please add any additional notes or comments that we will need to know about your request.
Duras 47120


Tel: +33 (0) 6 71 61 09 26
Email: info@frenchpropertiesdirect.com