




Fosses et Baleyssac, Gironde €715,000




 4
4  4
4  3
3 Brochure
 Free guide to buying overseas
 Register With Us
- Detached, stone built country house
- Swimming pool in glorious setting
- Main house plus independant guest accommodation
- Magnificent southerly views
- Around seven hectares of land
- DPE = 151 [D]
This beautifully renovated four bedroom house is in a lovely setting with unobstructed southerly views. The property was originally a farmhouse plus attached barn which has been professionally renovated to create a spacious family home with around 7 hectares of land.
The house has a traditional entrance hall with original terracotta floor tiles and wooden staircase. Off this is a formal dining room and sitting room. The attractive kitchen has cream units with granite work surfaces. There are some integral appliances, space for a farmhouse table and a door opening to a covered terrace which overlooks vineyards. Adjacent to this is a large and useful pantry. Upstairs are two big bedrooms with en suite bath/shower rooms and, for the master bedroom, a huge walk in wardrobe.
The old barn has been transformed into a very light and airy living room, two bedrooms and a shared shower room and, should you want to use the barn as a separate dwelling, a large second kitchen.
Externally there is an old tobacco barn which has been restored and which is currently used as a garage and equipment store. The grounds include a luxurious swimming pool and terrace, several covered terraces, two barbeques, parkland and a practice golf green.
Fosses et Baleyssac 33190
GROUND FLOOR
Entrance hall
13m2
Dining room
30m2
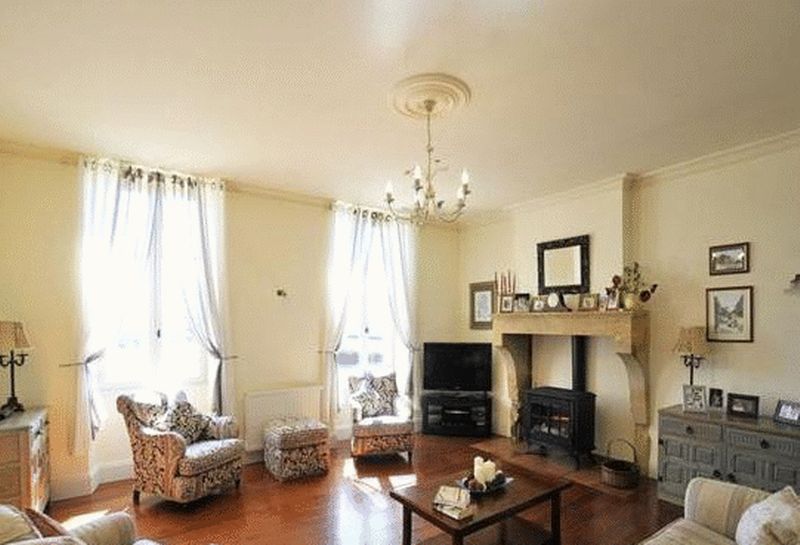
With a woodburning stove set into the firelace and two sets of windows to the south.
Sitting room
30m2
With stone fireplace and woodburning stove. Opening to the kitchen. Two sets of windows to the south.
Kitchen
18m2
Fitted with cream units, granite work surfaces and some integral appliances
Pantry
15m2
Door to rear hall
Rear hall
20m2
Doors to gardens, boiler room, pantry and the second sitting room/ guest wing.
Shower Room and guest cloakroom
Accessed from the back hallway and close to the door to the swimming pool terrace and gardens.
Utility and boiler room
9m2
Buderus oil fired central heating boiler.
Second sitting room
59m2
Double height, with large window overlooking gardens. Original features.
Second kitchen
28m2
With fitted units and some appliances
Store room
FIRST FLOOR
Landing
Bedroom suite 1
52m2
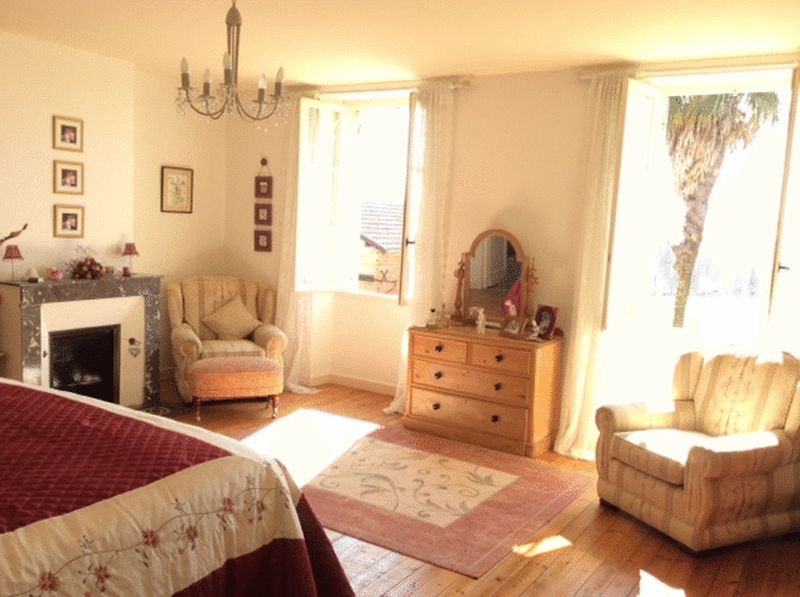
Bedroom, bathroom and dressing room.
Bedroom suite 2
41m2
Bedroom and bathroom
Bedroom 3
13m2
Shower room
9m2
Bedroom 4
14m2
Attic storage
OUTSIDE
Tobacco barn
Double height traditional tobacco barn with attached garage
Covered terraces
Three covered terrace - the biggest is 35 metres long. It has a barbeque and is adjacent to the swimming pool. There is a second one for guests, which is adjacent to the guest annex, again with its own barbeque. The third covered terrace is off the kitchen, so is ideal for informal dining.
Swimming pool and surrounding terrace
12m x 5m
Gardens and grounds
Approximately 70000m2
A long entrance drive leads to a gravel parking area overlooking the grounds and countryside beyond. The surrounding gardens are attractively planted with well chosen trees and shrubs.
Fosses et Baleyssac 33190
Please complete the form below to request a viewing for this property. We will review your request and respond to you as soon as possible. Please add any additional notes or comments that we will need to know about your request.
Fosses et Baleyssac 33190


Tel: +33 (0) 6 71 61 09 26
Email: info@frenchpropertiesdirect.com