




Nr Duras, Lot et Garonne Guide Price €695,000

 7
7  4
4  6
6 Brochure
 Free guide to buying overseas
 Register With Us
- Sensational location; private, peaceful and pretty
- Principal house plus independant guest house
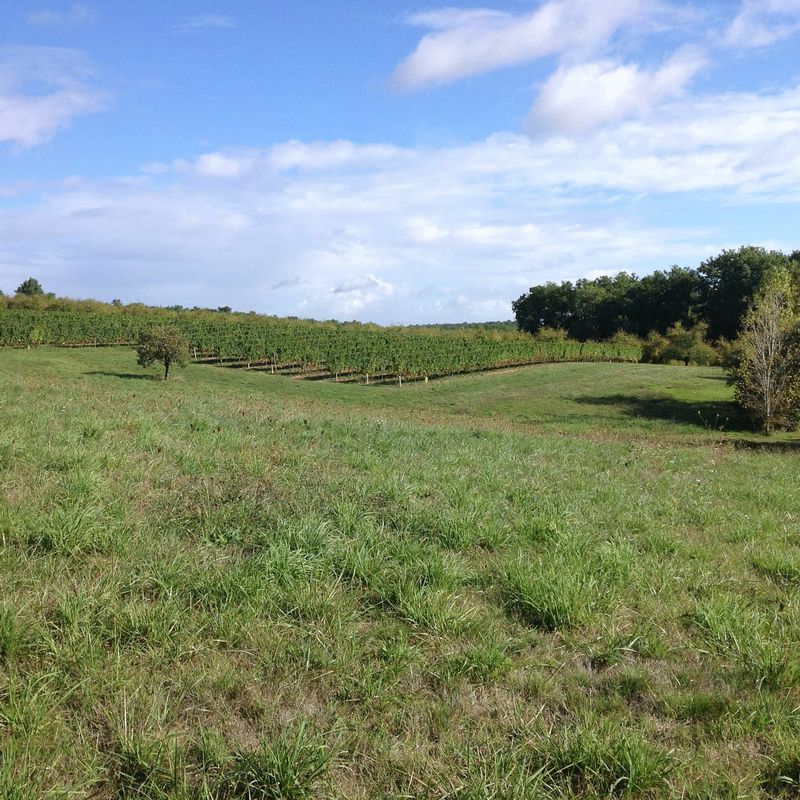
- 3.3 hectares of gardens and grounds
- Very spacious and light reception areas
- Swimming pool with electric cover
- Oil fired central heating plus woodburner
Location, location, location are the watch words for this magnificent barn conversion in a privileged country setting. Not overlooked, very quiet and surrounded by its own land at the end of a private lane, it is still only 2km from a thriving Bastide town.
With 424m² of accommodation, this spacious and light property offers three reception rooms, a newly fitted, high quality kitchen, 4/5 bedrooms (two of which can provide separate downstairs accommodation with bathroom and wheelchair access), utility room, games room, office/bed 5, pool and pool house. Recent additions include beautiful travertine floors, top quality painted aluminium double glazing, ensuite bathrooms and a wood burning stove.
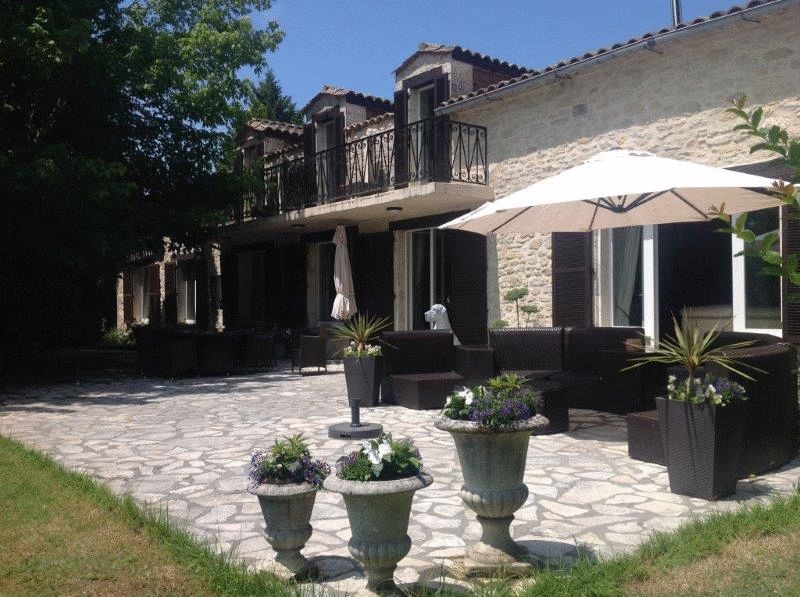
Oil fired central heating, two paved terraces, two garages, a wood store, hangar, swimming pool and pool house are also included, as is a well with pump and a fully fenced garden area within the 3.35 hectares of well-maintained grounds.
An independent guest/guardian’s cottage with three bedrooms, sitting room, kitchen and its own garden and parking area sits to the rear of the property and is approached by electric gates.
In brief: 7/8 bedrooms, 2 garages, SE exposure, 3.35 hectares, wood and oil heating.
ABOUT THE AREA
Duras is a very old, hilltop town which is dominated by a beautiful chateau. The town itself is spread between the chateau and an ancient clock tower and is characterised by narrow streets lined with stone houses and a pretty market square with a covered market place. Here there are weekly markets, regular summer entertainments plus shops and cafes. Bergerac airport is about 45 minutes away, there is a railway station at nearby Marmande and autoroute links are good.
ABOUT THE AGENT
French Properties Direct markets property which is for sale privately by the owner. There is no estate agency fee to pay us if you buy this property following an introduction by us.
Savignac de Duras 47120
GROUND FLOOR
Entrance hall
14.42m2
Travertine floor, large window to front, door to cloakroom 1 and French doors leading to vaulted sitting and dining rooms. The cloakroom comprises travertine floor, wc, wall mounted wash hand basin, window to front
Sitting Room
36.33m2
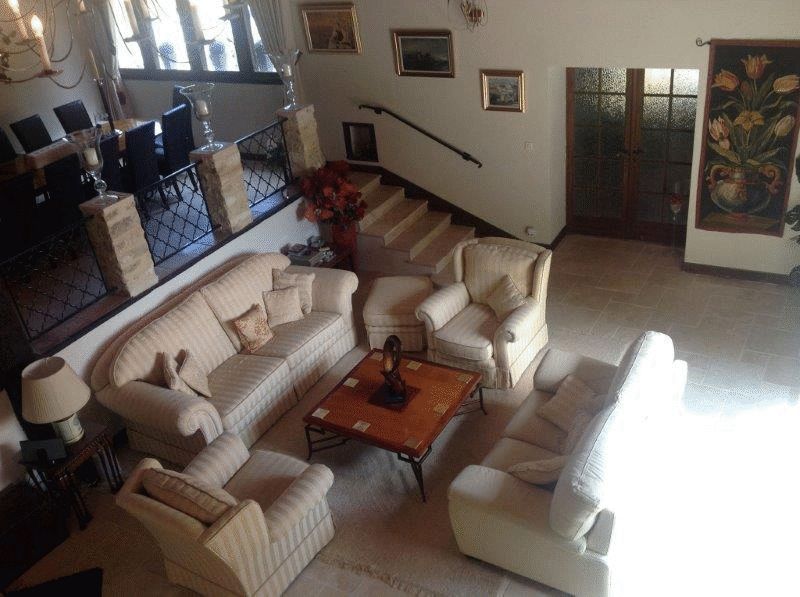
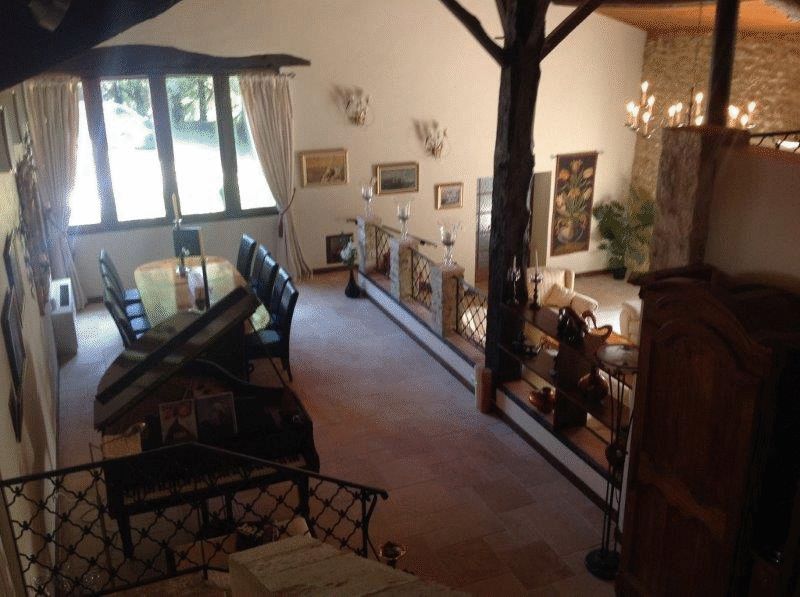
Travertine floor, exposed beams and stone walls, open plan to dining room, French doors leading to terrace and pool area, French doors leading to family room and five steps leading to dining room.
Family room
28.42m2
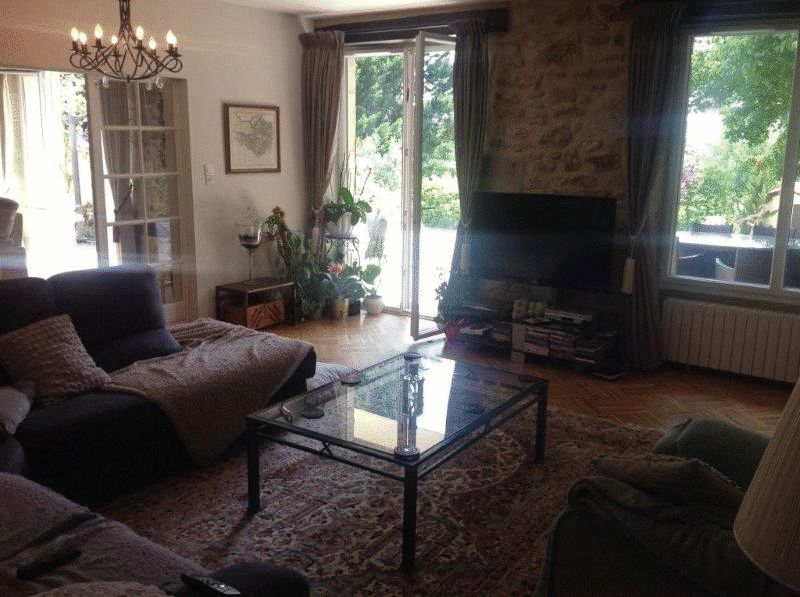
Parquet flooring, exposed stone wall, French doors to terrace, picture windows to terrace and gardens, French doors to sitting room and part glazed door to inner hall 1
Dining room
42.73m2
Galleried and overlooking the sitting room with travertine floor, exposed beams, picture window to front. Staircase leading to office and first floor, and steps down to inner hallway 1.
Office/bedroom 5
20,01m2
Travertine floor, exposed beams, exposed stone wall, velux window, door to storage room stairs to first floor. ADSL.
Inner hall 1 and storage room/workshop
IOriginal tiled floor, storage area under stairs and doorways leading to kitchen, drying room with boiler, and door to storage room. Storage Room/Workshop (20.91m²) cement floor, exposed beams, window and door to side entrance, door to office/bed 5 (space for en suite if required), door to inner hallway 1, door to wine cellar
Kitchen/Breakfast room
28.4m2
Fitted with light oak cupboards and island unit, all with polished granite worktops and glass splashbacks, breakfast table, double extractor fan, original tiled floor, exposed beams, recessed halogen lighting, TV point, patio doors leading to rear terrace, door to utility, doorway leading to inner hall 2 and bedrooms 1 and 2.
Utility room
14.85m2
Original tiled floor, triple window and door to rear patio, fitted kitchen units with double sink and drainer, plumbing for washing machine, plumbing for ice-maker/fridge, part glazed door to kitchen.
Inner hall 2
(With wheelchair access), travertine floor, doors to bedrooms 1 and 2, bathroom, cloakroom2.
Bedroom 1
20.66m2
Wood floor, painted beams, fitted wardrobes, large picture window to garden.
Bedroom 2
16.3m2
Wood flooring, fitted wardrobes, double aspect windows to gardens.
Bathroom
Tiled walk-in shower, bath with shower attachment, mirrored vanity unit with 2 wash hand basins, tiled floor and walls, window to gardens.
Cloakroom 2
Travertine floor, wc, pedestal wash hand basin, window to rear terrace
FIRST FLOOR
Landing
7.99m2
Carpeted, exposed beams, opening onto mezzanine games room and bedrooms 3 and 4.
Mezzanine/Games room
29.28m2
Galleried aspect overlooking sitting room and dining room, carpeted, exposed beams, 2 glazed doors leading to external balcony terrace and doors to master bedroom and bedroom 4.
Master Suite
16.43m2
Carpeted, painted beams, velux window, glazed door leading to balcony terrace, double doors to dressing room, wardrobe space under eaves, door to ensuite bathroom complete with Jacuzzi bath, vanity unit with double sinks, walk-in shower, wc, bidet, recessed lighting, tiled walls and floors, windows to gardens.
Bedroom 4
20.5m2
Carpeted, exposed beams, large picture window to gardens, door to linen storage, door to en suite shower room with walk-in shower, sink and wc, tiled walls and floor.
INDEPENDANT GUEST HOUSE
Separate fenced, fully enclosed garden and patio area with independent electricity meter, approached by electric gates to the side of the property and with separate parking area. Galleried entrance porch leading to sitting room, door to rear garden, door to garage. Sitting Room/Dining Room: 42m² with wood burner, windows to garden, French doors to garden and patio area, door to kitchen, bedroom 2 and stairs to mezzanine. Kitchen: 8m², fitted cupboards in galley style, windows to garden Bedroom 1: 14m², windows to side, door to wc. Stairs to: Bedroom 2: 14.5m², windows to side Bathroom: 7m², bath with shower attachment, sink, wc Mezzanine/Bedroom 3: 23m², overlooking sitting room
OUTBUILDINGS
Two garages with electric doors Wood store Hangar
GARDENS AND GROUNDS
Swimming pool: chlorine 4 x 9m with electric cover. Pool house with covered seating area within a terrace of 13.73m², paved pool surround. Well with pump Terrace with SE exposure: 109.82m² Paved terrace by kitchen: 29 m² leading to herb garden of 12m² Electric gates to side entrance Both properties have enclosed garden areas within the grounds Land: 3.3 hectares
To enquire about this property please contact info@frenchpropertiesdirect.com
Savignac de Duras 47120
Please complete the form below to request a viewing for this property. We will review your request and respond to you as soon as possible. Please add any additional notes or comments that we will need to know about your request.
Savignac de Duras 47120


Tel: +33 (0) 6 71 61 09 26
Email: info@frenchpropertiesdirect.com