




Ste Foy la Grande, Gironde €399,000

 5
5  3
3  5
5 Brochure
 Free guide to buying overseas
 Register With Us
- Stylish maison de maître.
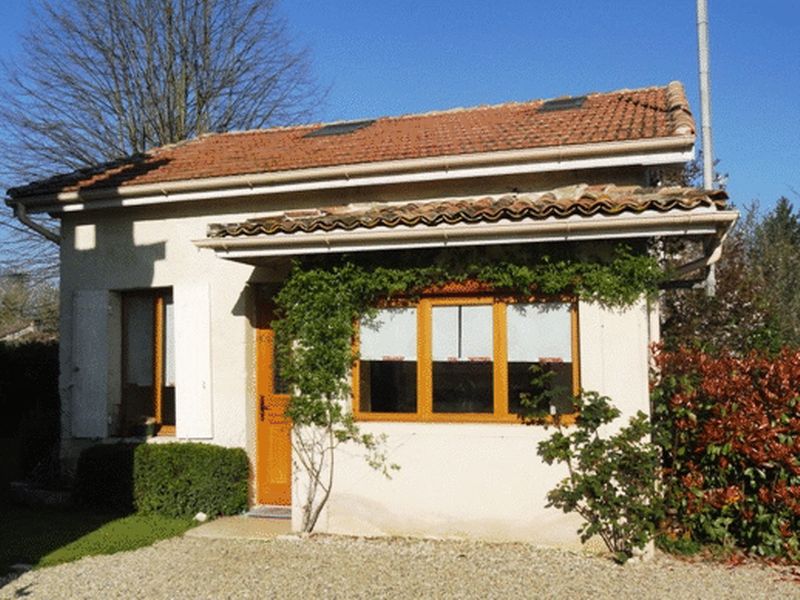
- Independent 2 bedroom cottage.
- Beautiful mature garden.
- Access on foot to amenities.
- Recently renovated to a high standard
- DPE = 126 [C]
A beautifully proportioned Art Deco period Maison de Maitre and fully furnished ‘cottage’ on approximately 1500 m2 of land a mere 2 minute walk from the Dordogne River and 10 minutes on foot from the centre of the lively town of Sainte Foy La Grande.
Built in 1932 by architect and builder Lejoly and Pignot, the main house has spacious reception rooms, 3 bedrooms and a good-sized cellar with access from the inside. Large windows and high ceilings give the whole property a bright and airy feel. The entire property has been lovingly renovated over the last 5 years whilst retaining the original features such as wooden floors throughout. The kitchen has been completely refitted with granite worktops and De Dietrich appliances including induction hob. The property has been completely rewired and a new heating system installed.
What was once the staff quarters, garage and workshop have been converted into an independent 2 bedrooms ‘cottage’. The ‘cottage’ has been let as a gite in the last 2 years earning between £350 and £500 a week depending on the season.
The mature garden features a drive with parking for 3 or more vehicles and a shed.
Ste Foy la Grande 33220
GROUND FLOOR
Entrance hall
7' 4'' x 32' 7'' (2.23m x 9.93m)
Wood floor, glazed doors, doors to kitchen, dining room, sitting room and study.
Study
10' 0'' x 13' 5'' (3.05m x 4.08m)
Wood floor, window to front and marble fireplace.
Kitchen
14' 3'' x 14' 6'' (4.34m x 4.43m)
Tiled floor, newly fitted with white wall and floor units, excellent range of high quality and free standing and integral appliances, black granite worktops and breakfast bar with views over the gardens.
Sitting Room
13' 0'' x 13' 1'' (3.97m x 4m)
Wood floor, window to front and original glazed door to dining room.
Dining room
13' 1'' x 23' 1'' (4m x 7.04m)
Wood floor and windows to side and rear.
Cloakroom
3' 3'' x 9' 1'' (1m x 2.77m)
Wood floor, WC and sink.
Hallway
6' 1'' x 13' 7'' (1.86m x 4.14m)
Wood floor, door to WC and cellar and wooden staircase
FIRST FLOOR
Landing
7' 5'' x 13' 0'' (2.26m x 3.96m)
Wood floor, fitted wardrobes and window to rear.
Bedroom
13' 2'' x 23' 0'' (4.01m x 7m)
Wood floor, door to bathroom and windows to front and side.
Bedroom
11' 6'' x 13' 2'' (3.5m x 4.02m)
Wood floor, window to front and marble fire place.
Bedroom
11' 9'' x 13' 0'' (3.59m x 3.96m)
Wood floor window to rear and sink.
Bathroom
8' 3'' x 9' 7'' (2.52m x 2.93m)
Tile floor, bath with overhead shower and bidet.
WC
3' 3'' x 13' 0'' (1m x 3.96m)
Wood floor.
Cellar
Housing gas central heating system and backup electric water heater. Large storage space
Terrace
Semi circular glazed porch at back of house.
GITE
A deceptively spacious, independent 2 bedroom ‘cottage’ with double-glazing and under floor heating on the ground floor.
GROUND FLOOR
Kitchen
16' 2'' x 18' 11'' (4.94m x 5.77m)
Fully fitted including gas hob, electric oven, microwave, dishwasher and fridge / freezer.
Dining/Sitting Room
12' 0'' x 19' 7'' (3.67m x 5.97m)
Sun / garden room
9' 7'' x 15' 5'' (2.93m x 4.71m)
Bedroom
9' 9'' x 15' 5'' (2.96m x 4.71m)
With walk in wardrobe that could be converted into an en suite.
Cloakroom
5' 3'' x 5' 2'' (1.6m x 1.57m)
With space and fitted for a washing machine.
UPSTAIRS
Bedroom
11' 10'' x 12' 10'' (3.6m x 3.9m)
Plenty of fitted storage space.
Shower room
6' 6'' x 8' 11'' (1.97m x 2.72m)
GARDENS AND GROUNDS
A large garden, much of which is covered by lawn but also with a number of flowerbeds, large trees, fruit trees and a stand of bamboo. There are mature hedges on two sides that enhance privacy. There is a gravel drive and parking area for 3 vehicles and a substantial paved terrace at the back of the ‘cottage’. The garden includes a garden shed and a well providing water for the garden.
Ste Foy la Grande 33220
Please complete the form below to request a viewing for this property. We will review your request and respond to you as soon as possible. Please add any additional notes or comments that we will need to know about your request.
Ste Foy la Grande 33220


Tel: +33 (0) 6 71 61 09 26
Email: info@frenchpropertiesdirect.com