




Cregols, Lot €785,000


 5
5  3
3  3
3 Free guide to buying overseas
 Floorplan
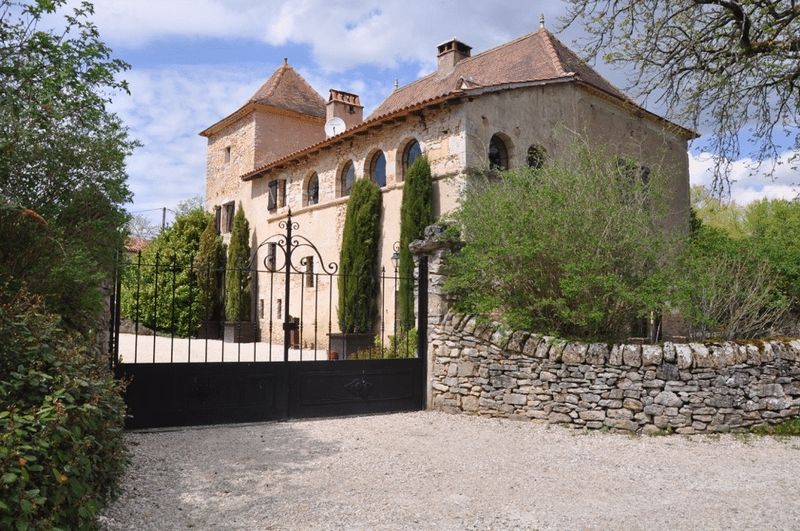
- Beautiful renovation of former priory
- Spacious and unique accommodation
- Heated swimming pool
- Lovely external dining/sitting areas
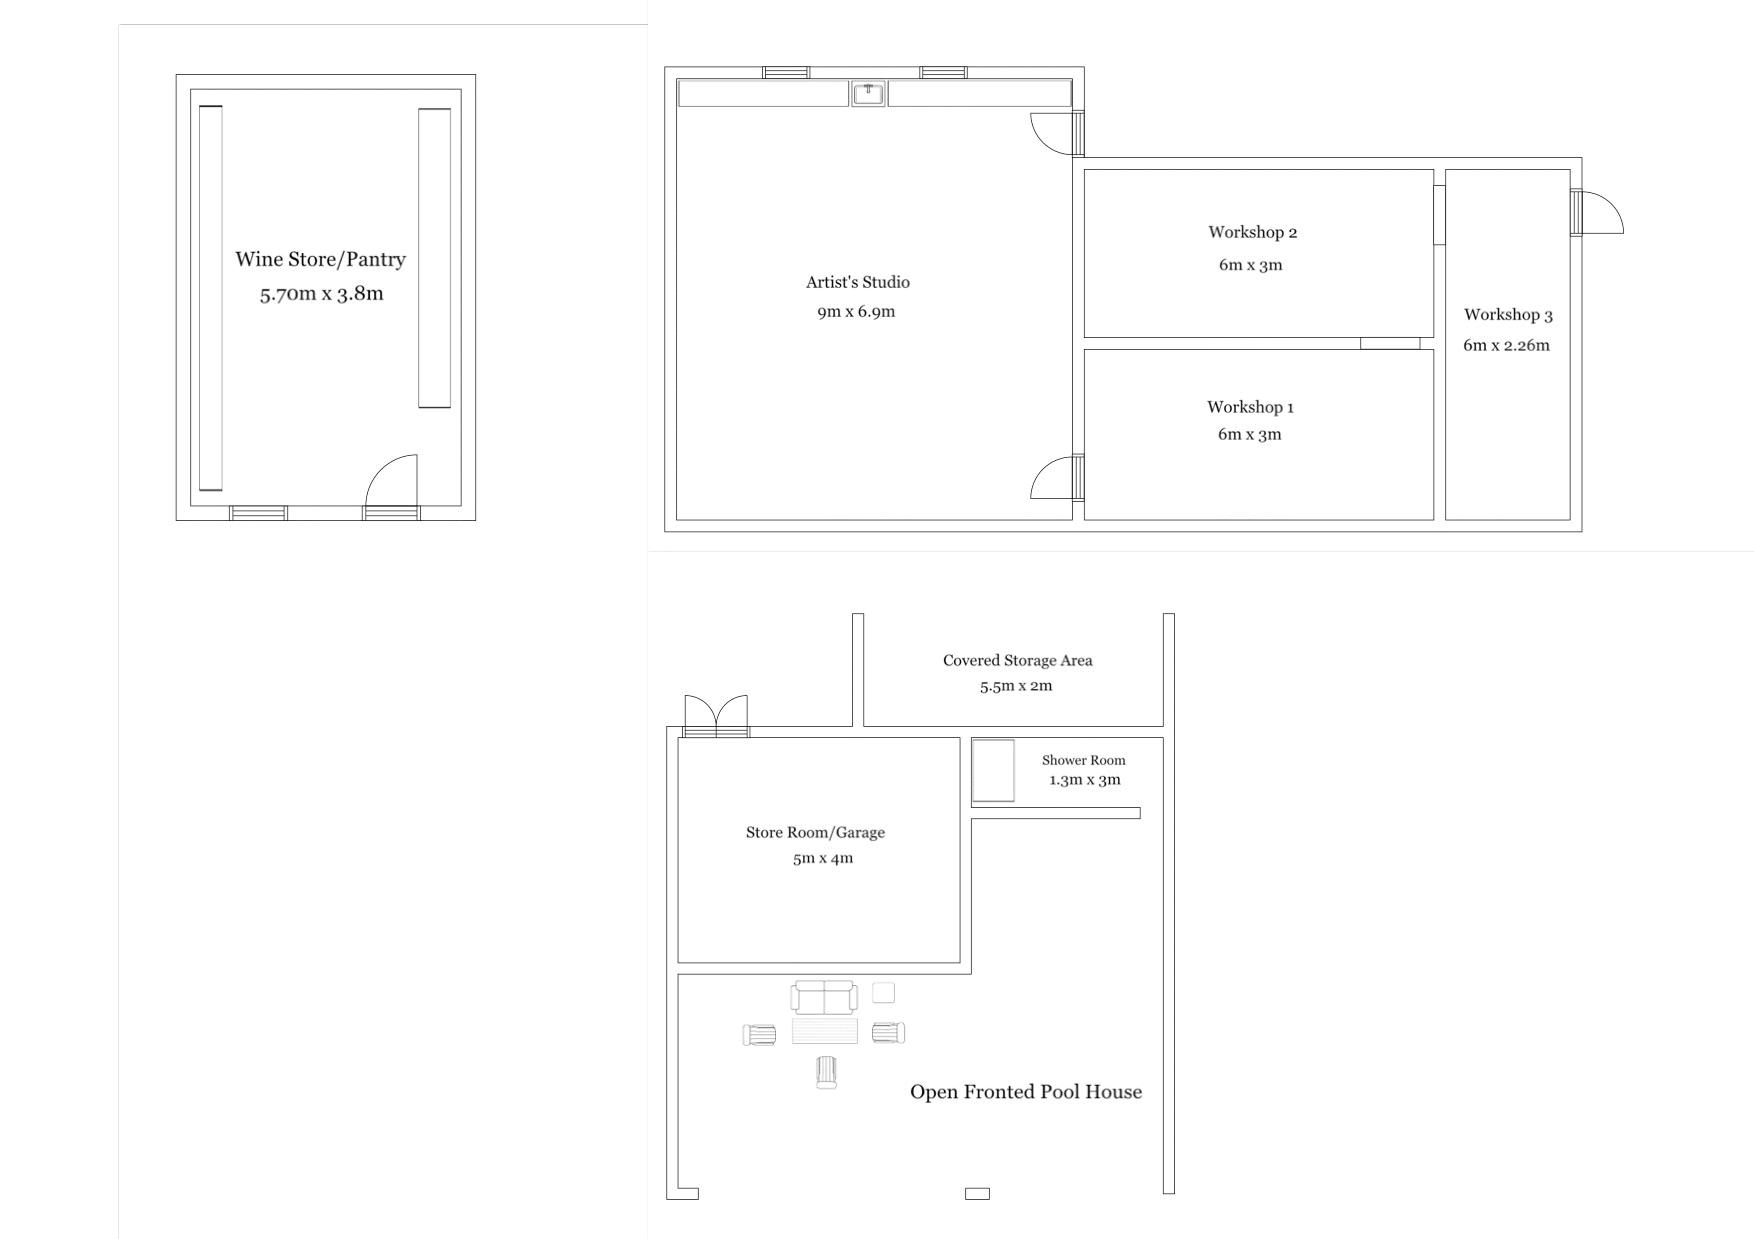
- Separate studio of 120 sq metres
- DPE = 137 [C] GES = 21 [D]
REDUCED PRICE: A FULLY RESTORED PRIORY in a small traditional hamlet set in 1.5 hectares (almost 4 acres) mid-way between Cahors and Villefranche de Rouergue, 20 minutes from St Cirq Lapopie and the Lot valley. The main house accommodation retains many CHARACTER FEATURES whilst providing space and comfort for year round living.
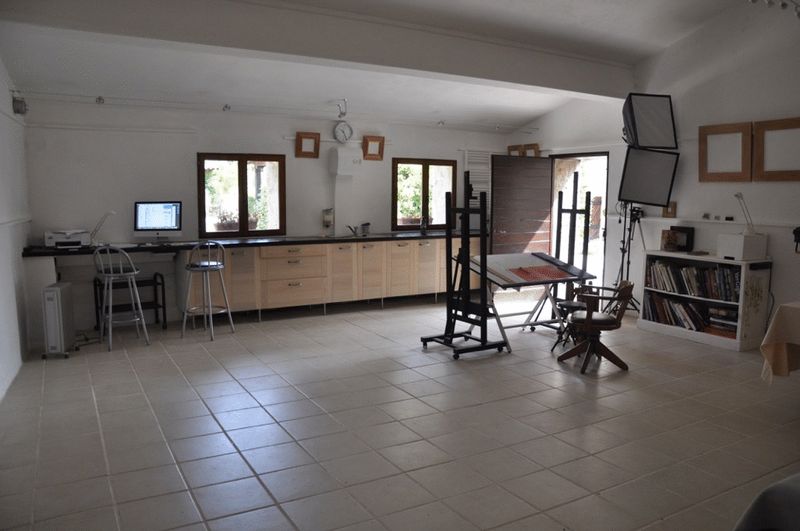
The Priory has 320 sq metres of living accommodation and there is also a separate building of 120 sq metres, presently used as an ARTIST'S STUDIO and workshops, but easily convertible into a granny flat or gite.
There is a HEATED SWIMMING POOL with an adjoining large pool house with a shower and store room. The garden also features a summer kitchen area, complete with a barbecue and gas hob and a covered dining terrace. Nearby is an ornamental fish pond with a fountain and a gloriette provides another choice of dining area. An old stone bread oven is now restored and used as a separate wine cellar and pantry and there is a car port with space for 3 vehicles.
The property is completed by a large formal vegetable garden and fields which would be ideal for horses.
ABOUT THE AREA
Trégoux is based in the countryside mid-way between Cahors and Villefranche de Rouergue with easy access to both. The largest local town, Limogne en Quercy at 9kms distance, has schools, supermarkets, hairdressers, a chemist and a doctors’ surgery. Local markets can be found in Concots, Limogne and Cajarc with larger markets in Cahors and Villefranche de Rouergue. We are not far from the stunning Lot valley with its beautiful small villages including the renowned St Cirq Lapopie. The area is ideal for fishing, horse-riding, rambling and cycling.
ABOUT THE AGENT
French Properties Direct markets properties on behalf of the owner. There is no estate agency commission to pay us if you buy this property following an introduction by us.
Cregols 46330
GROUND FLOOR
Entrance hall
With wide stone staircase to the upper floor
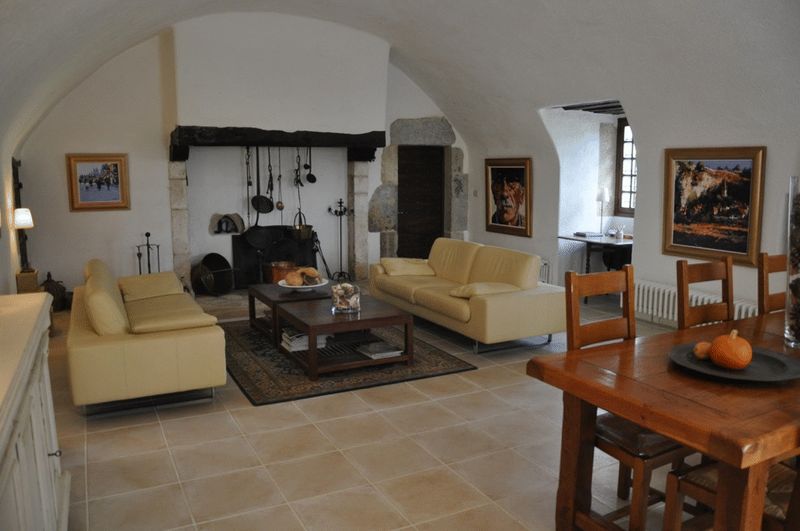
Reception/dining room
26' 3'' x 18' 8'' (8m x 5.7m)
With vaulted ceiling, stone fireplace and original ‘evier’.
Dining kitchen
19' 0'' x 18' 4'' (5.8m x 5.6m)
With vaulted ceiling and complete range of freestanding cupboards, range cooker, double Belfast sink, American-style fridge/freezer and dishwasher.
Ground floor bedroom
12' 6'' x 11' 2'' (3.8m x 3.4m)
With high beamed ceiling and glazed door to courtyard. 3.8m x 3.4m
WC
Toilet with circular washbasin
MEZZANINE
Laundry
11' 10'' x 8' 2'' (3.6m x 2.5m)
With double sink, washing machine and tumble dryer.
FIRST FLOOR
Landing
16' 5'' x 13' 11'' (5m x 4.25m)
With arched windows, stone floor and beamed ceiling.
Office
13' 1'' x 6' 7'' (4m x 2m)
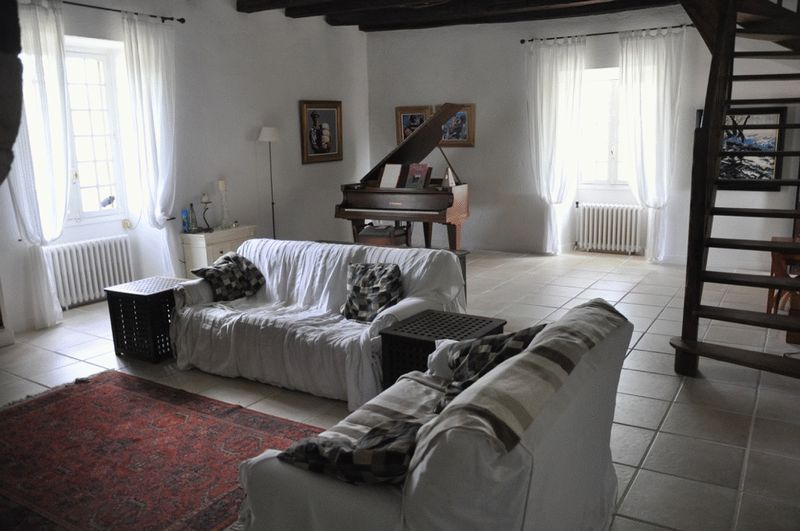
Living room
26' 3'' x 19' 4'' (8m x 5.9m)
With beamed ceiling, double aspect windows, stone fireplace with a ‘Jotul' wood burning stove.
Master bedroom
19' 8'' x 15' 9'' (6m x 4.8m)
With double aspect windows, beamed ceiling and ensuite shower room.
Bedroom 3
12' 6'' x 12' 10'' (3.8m x 3.9m)
With double aspect windows and beamed ceiling.
Family bathroom
14' 4'' x 8' 2'' (4.37m x 2.5m)
With shower, bath and washbasin.
SECOND FLOOR
Bedroom 4/sitting room
23' 0'' x 18' 11'' (7m x 5.76m)
With exposed beams, oak floor and built-in cupboard.
Bedroom 5
20' 10'' x 19' 2'' (6.35m x 5.85m)
With exposed beams, oak floor and two built-in wardrobes/cupboards.
En-suite shower room
13' 1'' x 12' 8'' (4m x 3.85m)
With large walk-in shower, double washbasins and toilet.
STUDIO AND WORKSHOPS
Easily convertable to a grannie flat or gite
Main room
29' 6'' x 22' 8'' (9m x 6.9m)
With tiled floor and range of kitchen cupboards and drawers with stainless steel sink unit.
Workshops
Two with tiled floors measuring 6m x 3m each . Further workshop with tiled floor of 6m x 2.26m
Stone store house
19' 8'' x 15' 1'' (6m x 4.6m)
For oil tank, wood and garden tools
Car port
36' 1'' x 23' 0'' (11m x 7m)
With space for 3 vehicles 11m x 7m
Wine store/pantry
18' 8'' x 12' 6'' (5.7m x 3.8m)
With tiled floor, bottle racking and wooden fitted counter.
Covered dining terrace
16' 5'' x 16' 5'' (5m x 5m)
With tiled roof, wooden beams and lighting.
Summer kitchen
With barbecue and gas hob
Gloriette
4.2m diameter
Supplied by Unopiu.
Open fronted pool house
With sitting and dining areas, tiled roof with exposed beams and a shower room - 9m x 6m maximum - and an enclosed store room of 5m x 4m at the rear
GARDENS AND GROUNDS
There is a landscaped garden to the rear of the property which includes a heated swimming pool of 12m x 6m with generous paving all round. Additional grounds extend to approximately 1.2 hectares, which includes a formal potager/kitchen garden and fields suitable for horses
ADDITIONAL INFORMATION
'Chappee' oil fired central heating and a ‘Jotul’ wood burning stove. Septic tank drainage. 320 sq metres habitable accommodation. 15,000 sq metres - 1.5 hectares of land. Recent tax foncier 1,059.00€pa.
Cregols 46330
Please complete the form below to request a viewing for this property. We will review your request and respond to you as soon as possible. Please add any additional notes or comments that we will need to know about your request.
Cregols 46330


Tel: +33 (0) 6 71 61 09 26
Email: info@frenchpropertiesdirect.com