




Montignac le Coq, Charente €399,000

 4
4  3
3  3
3 Brochure
 Currency exchange
 Register With Us
- Traditional stone farmhouse and outbuildings
- Peaceful secluded location
- Separate 'maison d'amis'
- Beautifully situated pool and loggia
- 'AGA' farmhouse kitchen
- Over one hectare of gardens
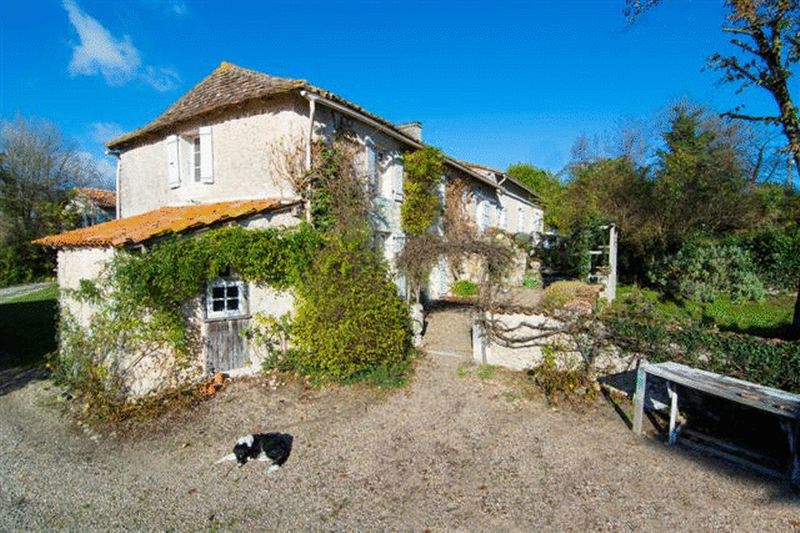
In a secluded setting, on the edge of a small hamlet, this pretty, stone property comprises a traditional 'longére' style farmhouse and several stone barns which are grouped around a courtyard and driveway. The property has just over a hectare of grounds, with the house and barns framing mature, secluded gardens overlooking a south facing swimming pool and open countryside.
The longére has two reception rooms and a farmhouse kitchen with AGA cooker, 3 bedrooms, and two bath/shower rooms. There is also a 'maison d'amis' attached to one of the stone barns. This has a large bedroom/living room plus a shower room. From the maison d'amis doors open directly to the swimming pool terrace.
Full of character, and with many original features this lovely property is already a comfortable family home. It is increasingly rare to find properties such as this one in that it still has the original stone barns grouped around a courtyard as it would have done when it was a working farm. Because of this the property can be left as it is, yet has the potential, subject to the usual permissions, to be extended or developed further.
Montignac le Coq 16390
LONGERE
Upper level
Kitchen
26' 3'' x 20' 8'' (8m x 6.3m)
With propane gas fired AGA cooker and open fireplace.
Salon
19' 8'' x 16' 5'' (6m x 5m)
Godin wood burning stove
Reception room
19' 8'' x 16' 5'' (6m x 5m)
Stone, open fireplace
Landing
12' 6'' x 14' 5'' (3.8m x 4.4m)
With original oak staircase leading to lower level
Bedroom 1
19' 8'' x 1' 0'' (6m x .3m)
Bathroom
12' 6'' x 7' 3'' (3.8m x 2.2m)
Lower floor
Bedroom 2
19' 8'' x 9' 10'' (6m x 3m)
Bedroom 3
19' 8'' x 9' 10'' (6m x 3m)
Shower room
9' 10'' x 6' 7'' (3m x 2m)
Wine cellar
19' 8'' x 16' 5'' (6m x 5m)
MAISON D'AMIS
Living room/bedroom
29' 6'' x 9' 10'' (9m x 3m)
With bedroom area plus a living room/kitchen space. Door to swimming pool terrace.
Shower room
3' 10'' x 5' 11'' (1.18m x 1.81m)
OUTBUILDINGS
Detached stone barn
Approximately 12m x 12m
Second barn
12m x 12m approx
This barn is adjacent to the pool and is attached to the maison d'amis. It also has a wooden 'abri' or hanger.
GARDENS AND GROUNDS
Gardens
10541m2
With entrance drive and gravelled area for parking, mature trees and shrubs, lawns , pasture and an orchard.
Swimming pool
6m x 12m
With Roman steps, gravel and paved terracing and a creeper clad loggia.
ADDITIONAL INFORMATION
Habitable area = 221m2. Outbuildings measure = 250m2. The property has a septic tank which confirms to current regulations and is heated by electric radiators plus woodburning stove and open fires. The annual tax foncier charge is currently 973€.
Montignac le Coq 16390
Please complete the form below to request a viewing for this property. We will review your request and respond to you as soon as possible. Please add any additional notes or comments that we will need to know about your request.
Montignac le Coq 16390


Tel: +33 (0) 6 71 61 09 26
Email: info@frenchpropertiesdirect.com