
Superb Perigordine style farmhouse with swimming pool, gite and stables
€355 000

-
Photo 31
-
Photo 27
-
Photo 21
-
Photo 23
-
Photo 3
-
Photo 20
-
Photo 5
-
Photo 25
-
Photo 32
-
Photo 19
-
Photo 11
-
Photo 26
-
Photo 22
-
Photo 18
-
Photo 10
-
Photo 8
-
Photo 7
-
Photo 6
-
Photo 2
-
Photo 4
-
Photo 28
-
Photo 30
-
Photo 14
-
Photo 13
-
Photo 29
-
Photo 12
-
Photo 9
-
Photo 15
-
Photo 16
-
Photo 17
-
Photo 24
-
Photo 31
- Tranquil location with superb views
- Secluded pool, safe for children
- 4 bedrooms + Studio for visitors
- Major transport links easily reached
- Friendly and active village social committee
- DPE = 178 [D] GES = 37 [E]
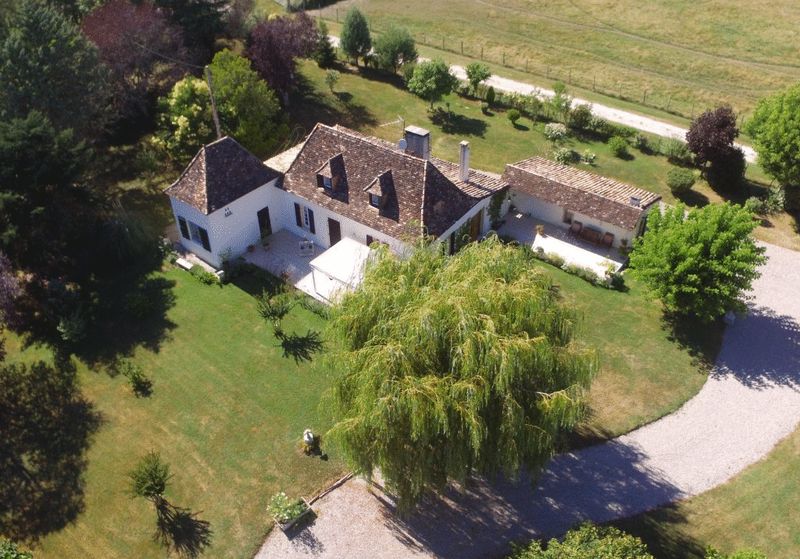
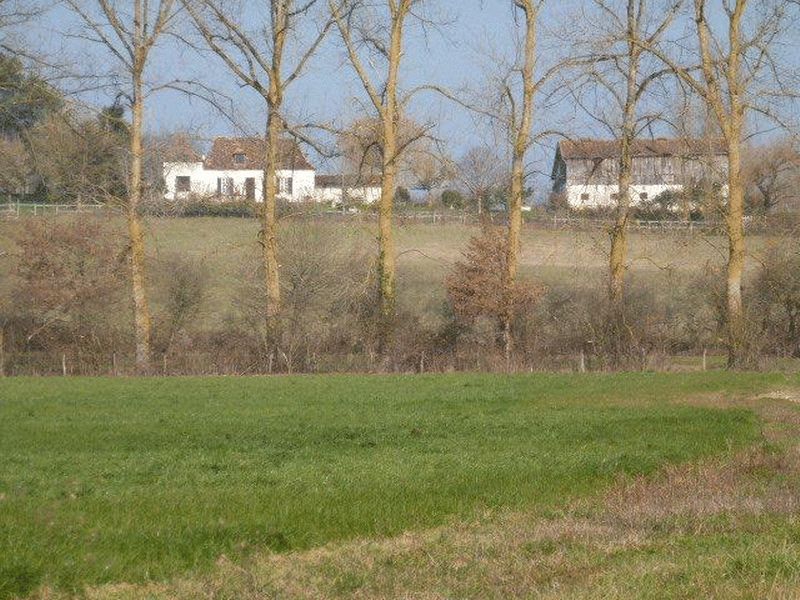
This superbly renovated farmhouse with its Perigordine style roof is situated in a stunning location with beautiful views of the valley of the Dropt on the border of the Dordogne and Lot and Garonne. It is only five minutes from the bastide town of Castillonnes and thirty minutes from Bergerac airport.
The house has four bedrooms, lounge, dining room, kitchen, bathroom, three WCs. An independent studio/apartment, salt water swimming pool and large barn. The whole stands in 6200 sq m of landscaped garden containing fruit trees, soft fruit bushes and vegetable garden.
The fields in front and behind the house cannot be built on without the permission of whoever owns the house, therefore, the views are protected.
ABOUT THE AREA
This is an agricultural area; the village has an active social committee and the nearest town, Castillonnès, has a range of shops, two supermarkets, three restaurants, sports facilities such as tennis courts and a cinema. There is an international airport 20 km to the north, at Bergerac.
IMPORTANT TO KNOW
French Properties Direct markets property on behalf of the vendor who is selling privately. We will forward any enquiry you make to the vendor who will contact you personally. The vendor reserves the right to withdraw the property from sale at any time prior to a compromise/promesse de vente being approved and signed by both parties.
The property information and photographs we have published have been provided by the vendor. We publish them in good faith, but cannot warrant their accuracy, completeness or legality. Please confirm the exact location of any property we advertise with the vendor as the location indicated on any maps provided may not be exact.
There is no estate agency commission to pay us if you buy this property following an introduction by us.
GROUND FLOOR
Entrance hall
13' 1'' x 3' 11'' (4m x 1.2m)
With cloaks cupboard and separate WC and handbasin. Doors to kitchen and lounge.
Kitchen
19' 8'' x 10' 8'' (6m x 3.25m)
Beamed ceiling. Fully fitted wall and base units with built-in oven, hob and extractor hood. Doors to dining room and rear terrace.
Lounge
21' 4'' x 15' 11'' (6.5m x 4.85m)
Beamed ceiling, original terracotta tiled floor, large fireplace with wood burner. Doors to dining room and to front terrace with its stunning views.
Dining room
15' 9'' x 12' 6'' (4.8m x 3.8m)
Beamed ceiling, tiled floor and fireplace. Doors leading to kitchen and rear hallway.
Bedroom 1
16' 5'' x 10' 10'' (5m x 3.3m)
Beamed ceiling, tiled floor, fitted wardrobes.
Bedroom 2
11' 2'' x 9' 2'' (3.4m x 2.8m)
With built-in wardrobes.
Bathroom
13' 11'' x 5' 11'' (4.25m x 1.8m)
With modern low level suite with both bath and separate walk-in shower unit, handbasin and WC.
FIRST FLOOR
Landing
With built-in wardrobes.
WC and handbasin
4' 11'' x 4' 7'' (1.5m x 1.4m)
With handbasin
Bedroom 3
12' 4'' x 9' 10'' (3.75m x 3m)
Beamed ceiling and views over the countryside.
Bedroom 4
12' 4'' x 9' 10'' (3.75m x 3m)
Beamed ceiling and views over the countryside.
STUDIO/APARTMENT
Kitchen/lounge/dining room
11' 2'' x 10' 2'' (3.4m x 3.1m)
With wood burning stove.
Bedroom
10' 2'' x 10' 2'' (3.1m x 3.1m)
Shower room
10' 2'' x 4' 11'' (3.1m x 1.5m)
Shower, bidet, handbasin and WC.
RENOVATED TOBACCO BARN
55' 9'' x 36' 1'' (17m x 11m)
Fiitted with stables on one side and open storage area on the other. Further storage area on mezzanine floor. Space for two large cars. Water and electricity connected.
GARDENS AND GROUNDS
6200m2
The property stands in 6200 sq m of landscaped grounds with fruit trees, soft fruit bushes and vegetable garden including asparagus bed.
Swimming pool
32' 10'' x 16' 5'' (10m x 5m)
With solar shower, terracing all around and enclosed by fencing and shrubbery.
ADDITIONAL INFORMATION
Oil fired central heating
New septic tank and filter bed installed November 2016
Habitable area = 139m2 Total land area = 6200m2
Tax Fonciere….1183 euros p.a. approx.
St Quentin du Dropt 47330
Contact the Owner


Tel: +44 (0)7958 777259
Email: info@frenchpropertiesdirect.com