




Ste Colombe de Duras, Lot et Garonne €795,000

 9
9  6
6  3
3 Brochure
 Free guide to buying overseas
 Register With Us
- Stone house renovated to high standard
- Separate, five bedroom guest house
- Approx.15.5 hectares of land
- Underfloor heating to principal house
- Swimming pool in landscaped setting
- DPE House = 165 Guest house = 362
This beautifully restored house and separate barn conversion is in an exceptional setting with glorious views and approximately 15 hectares of land. It is in a quiet, rural location but is only a short drive from the popular towns of Duras and Monsegur.
The principal house is a traditional Girondine which has a large, beautifully fitted kitchen, complete with granite work surfaces, space for a large kitchen table and doors opening onto terraces to the south and west. There are two spacious reception rooms, four bedrooms and three bath/shower rooms. In the grounds is a large, converted stone barn with an impressive salon, cozy sitting area with wood-burning stove, five bedrooms and three bath/shower rooms.
Externally there is a swimming pool, open and covered terraces, a storage barn, garage wine cellar, a parking area and landscaped gardens. The bulk of the land is agricultural and is let to local prune farmers and winemakers.
ABOUT THE AREA
Lot et Garonne is a rural department best know for the production of 'prunes d'Agen' - plums which are dried to make what are reputedly the best quality prunes in the world. This property has its own plum orchards as well as vineyards and other arable land - all of which are farmed by local farmers. It is close to the towns of Duras and Monsegur where you will find all essential shops and services as well as plenty of entertainment in the form of markets, cafes and restaurants and sports and social activities. Slightly further afield are the larger riverside towns of Marmande and Ste Foy la Grande and the international airports of Bordeaux and Bergerac are each around an hour's drive away.
The area still has a traditional and very French, rural way of life and is extremely popular with people of a many nationalities many of whom have permanent or secondary homes here.
ABOUT THE AGENT
French Properties Direct markets property which is for sale by the owner. There is no commission to pay us if you buy this house following an introduction by us.
Ste Colombe de Duras 47120
PRINCIPAL HOUSE
Approx 264 m2
Entrance Hall
Glazed on two sides this could also be used as a conservatory
Inner hall
Opening to a ground floor cloakroom with WC, basin and shower. Cloaks cupboard
Kitchen
16' 5'' x 32' 2'' (5m x 9.8m)
A beautifully light and spacious room with fitted units and appliances, large island unit, granite work surfaces and glazed doors to the swimming pool and covered terrace.
Utility room
Living room
3.7m x 4m + 4.9m x 7.1m
This L shaped room has separate sitting and eating areas, glazed doors opening to the gardens, beautiful views and an insert fire.
Snug
16' 5'' x 15' 1'' (5m x 4.6m)
With old stone fireplace plus wood-burner and terracotta floor.
First floor landing
Master bedroom suite
4.1m x 5.7m + 3.2m x 3.8m
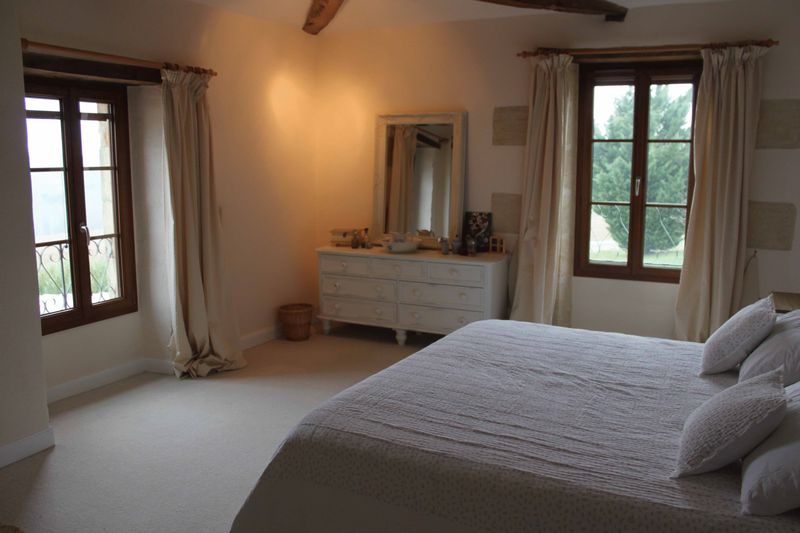
Spacious bedroom with windows to two sides and an en suite bathroom with bat, bidet, WC, basin and separate shower. Linen cupboard/
Bedroom 2
11' 6'' x 14' 5'' (3.5m x 4.4m)
Bedroom 3
14' 5'' x 14' 1'' (4.4m x 4.3m)
Bedroom 4
10' 2'' x 15' 1'' (3.1m x 4.6m)
Family shower room
8' 6'' x 8' 10'' (2.6m x 2.7m)
With shower, basin, bidet and WC
BARN/GUEST HOUSE
Approx 200m2
Ground floor
Entrance hall with shower room (shower, basin and WC) off it. Large, L shaped living area with imposing staircase to first floor and glazed doors to the gardens. The smaller section of the room is a cozy sitting area with fireplace and wood-burner. Ground floor bedroom. Large kitchen with fitted units and appliances, space for a big table and glazed doors to the garden.
First floor
The staircase divides into two landings. Off each landing are two bedrooms and a shared shower room.
OUTSIDE
Swimming pool
A free-form pool set into a pretty terrace with a pergola.
Covered terrace
Recently constructed and with glorious westerly views.
Cellar
Boiler room
Garage
11' 10'' x 22' 0'' (3.6m x 6.7m)
Barn
9.1m x 5.4m + 1.3m x 5.1m
GARDENS AND GROUNDS
Approximately 15 hectares
Landscaped gardens, with entrance drive and parking area, surround the house. Beyond this are plum orchards, arable land and vineyards which are currently let to neighbouring farmers.
ADDITIONAL INFORMATION
Total habitable area is approximately 464m2
Total land area is approximately 155000m2
Oil fired underfloor heating to the principal house
Private drainage to both dwellings
The furniture for both properties is also for sale
Ste Colombe de Duras 47120
Please complete the form below if you would like to view this property or would like more information about it. We will pass your request directly to the property owner who will respond to you themselves.
Ste Colombe de Duras 47120


Tel: +33 (0) 6 71 61 09 26
Email: info@frenchpropertiesdirect.com