
Near St Cirq Lapopie, Lot
€380,000


-
Photo 34
-
Photo 1
-
Photo 3
-
Photo 4
-
Photo 5
-
Photo 6
-
Photo 7
-
Photo 31
-
Photo 9
-
Photo 8
-
Photo 11
-
Photo 12
-
Photo 13

-
Photo 14
-
Photo 15
-
Photo 16
-
Photo 17
-
Photo 18
-
Photo 19

-
Photo 20
-
Photo 21
-
Photo 22
-
Photo 23
-
Photo 24
-
Photo 25
-
Photo 32
-
Photo 33
-
Photo 27
-
Photo 28
-
Photo 29
-
Photo 30
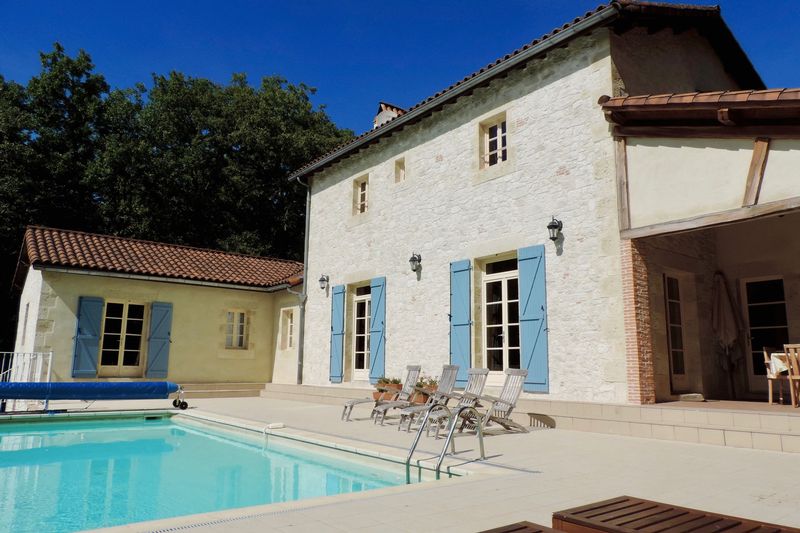
- Very Spacious Southern aspect house
- Efficient and easily maintained property
- Covered Plein-air dining area
- Woodland setting overlooking river valley
- Proximity to all local facilities
- DPE = 110 [C] GES = 33 [D]
In a superb location close to the famous cliff-hanging medieval village of St Cirq Lapopie on the edge of woodland overlooking the valley of the River Lot and its limestone cliffs.
This house is extremely spacious with lovely high ceilings and oak beams and
traditional terracotta tiled floors at ground level and oak floorboards to the
upper level. It offers all the benefits of recent construction with excellent
well-lit and voluminous spaces, good insulation, double glazing and full
central heating, but uses carefully selected traditional materials with stone
and brick facings and aged oak beams and staircase consistent with the
architecture of the region.
It offers a spacious entrance hall with cloakroom, a good fitted kitchen and
dining and living areas, together with a master bedroom with adjacent
dressing room and fully fitted bath and Italian shower room on the ground
floor, as well as a 'snug' and second breakfast room (which could easily be
converted to an extra bedroom) and a laundry/utility room.
There are 2 further double bedrooms on the first floor which share a
bathroom as well as a large mezzanine which has a lovely view over the
valley.
All ground floor rooms have direct access to the terrace and its 10 x 5 m
swimming pool with full south-facing aspect; there is a super covered terrace
accessed from both the dining room and kitchen which is ideal for plein-air
dining. There is an easily maintained landscaped garden beyond the terrace.
Attached to the house is a tradtional styled hangar with massive oak beams,
which offers covered parking for 2 cars.
ABOUT THE AREA
The property is located in the heart of the Regional Park with local facilities on your doorstep and the 3 market villages of St Gery, Cajarc and Limogne all within 20 minutes drive. The medieval towns of Cahors, Figeac and Villefranche de Rouergue are all within 40 minutes.
The areas is rich in places of interest with wonderful walking trails in the immediate vicinity and the landscape changing from the limestone cliff-lined river valley to the hilltops covered in shrub oak trees, from which the region of the Quercy gains its name.
The area has good communications with trains to Toulouse and Paris from Cahors as well as the A20 motorway within half an hour. The airports of Brive, Rodez and Toulouse are all within one and a half hours.
IMPORTANT TO KNOW
French Properties Direct markets property on behalf of the vendor who is selling privately. We will forward any enquiry you make to the vendor who will contact you personally. The vendor reserves the right to withdraw the property from sale at any time prior to a compromise/promesse de vente being approved and signed by both parties
The property information and photographs we have published have been provided by the vendor. We publish them in good faith, but cannot warrant their accuracy, completeness or legality. Please confirm the exact location of any property we advertise with the vendor as the location indicated on any maps provided may not be exact.
There is no estate agency commission to pay us if you buy this property following an introduction by us.
BASEMENT
2 large storage rooms accessed from the garden, one of full height approximately 25m2, and the other of reduced height offering approx. 15m2. There is also an independent large Pool House Room.
GROUND FLOOR
Entrance Hall
13' 1'' x 6' 7'' (4m x 2m)
Cloakroom/WC
7' 10'' x 6' 7'' (2.4m x 2m)
Laundry/Utility Room
14' 5'' x 8' 10'' (4.4m x 2.7m)
Kitchen
16' 0'' x 9' 3'' (4.87m x 2.82m)
Dining Room
20' 8'' x 13' 9'' (6.3m x 4.2m)
Salon
16' 5'' x 20' 8'' (5m x 6.3m)
Snug
13' 11'' x 11' 5'' (4.25m x 3.47m)
(including independent WC)
Master Bedroom
17' 2'' x 13' 1'' (5.22m x 4m)
Dressing Room
12' 10'' x 6' 0'' (3.9m x 1.82m)
Master Bathroom
12' 9'' x 7' 7'' (3.88m x 2.3m) At widest
Breakfast Room
12' 10'' x 9' 1'' (3.9m x 2.78m)
FIRST FLOOR
Mezzanine
14' 1'' x 13' 1'' (4.3m x 3.98m)
Bedroom 2
17' 1'' x 10' 4'' (5.21m x 3.15m)
Bedroom 3
11' 6'' x 10' 6'' (3.5m x 3.19m)
Bathroom
7' 2'' x 5' 2'' (2.19m x 1.58m)
WC
4' 9'' x 4' 0'' (1.45m x 1.23m)
GARDENS AND GROUNDS
The pool terrace is accessed from all the ground floor rooms as well as the covered dining terrace and below this area sits a landscaped and easily maintained garden with trees and shrubs.
Swimming pool with adjacent terrace and paved surround
Traditional hanger providing garaging for two cars
ADDITIONAL INFORMATION
Heating
The property benefits from oil fired central heating which serves an underfloor system to the ground floor and traditional radiators to the first floor.
Drainage - by septic tank, which confirms to current regulations
Habitable area = 210m2
Total land area = approx. 2804m2
Recent tax foncier = 1714 euros
Closest shops and services
The property is at 1km from the village of Tour de Faure which benefits from a boulangerie, a small epicerie and 2 restaurants.
Tour-de-Faure 46330
Contact the Owner


Tel: +33 (0) 6 71 61 09 26
Email: info@frenchpropertiesdirect.com