
Nr Gourdon, Lot
€160 000

-
Photo 9
-
Photo 3
-
Photo 2
-
Photo 1
-
Photo 4
-
Photo 5
-
Photo 8
-
Photo 7
-
Photo 6
-
Photo 10
-
Photo 13
-
Photo 11
-
Photo 12
- Stone built Quercy cottage
- Filled with character
- Second house with potential in the garden
- Three quarters of an acre of garden
- Close to very popular tourist spots
- DPE = 368 GES = 32
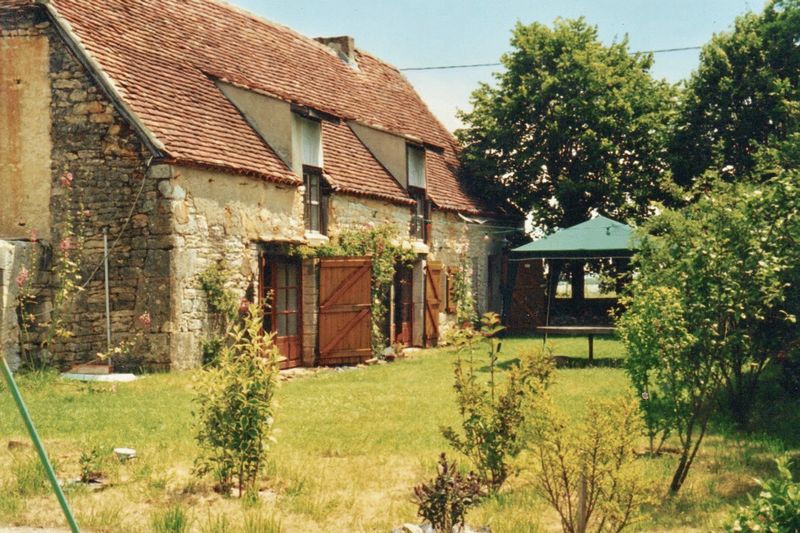
This character filled three bedroom house is filled with charm. Quercy stone walls, old oak beams and a Perigordine roof give the house the feel of a true French cottage. It sits in around three quarters of an acre of informal gardens which include a second house which is ready for renovation.
All bedrooms and bathroom facilities are upstairs while on the ground floor is a cosy lounge, dining room, a kitchen with solid fuel cooker and a gas cooker, a utility room and guest cloakroom. Glazed doors from the lounge open to the gardens where there is a terrace and off road parking.
The house is in a small hamlet a short walk from the village of Soucirac, and on the edge of the spectacular Parc Regional des Causses de Quercy.
ABOUT THE AREA
The village of Soucirac is described as the highest village in the Lot department. The larger town of Gourdon is 12 km away. The area is characterised by a limestone terrain with the river Lot slicing through it, creating stunning landscapes. The tourist magnets of Rocamadour, La Cave, Gouffre de Padirac and beautiful St Cirq Lapopie are within a 30 minute drive and Sarlat can be reached within a 40 minutes. The nearest shops are at Le Vigan which is 5 kilometres away.
IMPORTANT TO KNOW
French Properties Direct markets property on behalf of the vendor who is selling privately. We will forward any enquiry you make to the vendor who will contact you personally. The vendor reserves the right to withdraw the property from sale at any time prior to a compromise/promesse de vente being approved and signed by both parties.
The property information and photographs we have published have been provided by the vendor. We publish them in good faith, but cannot warrant their accuracy, completeness or legality. Please confirm the exact location of any property we advertise with the vendor as the location indicated on any maps provided may not be exact.
There is no estate agency commission to pay us if you buy this property following an introduction by us.
GROUND FLOOR
Glazed entrance porch
Lounge
28' 0'' x 18' 4'' (8.53m x 5.6m)
With French doors to garden.
Dining room
17' 3'' x 9' 10'' (5.27m x 3m)
Kitchen
17' 1'' x 15' 6'' (5.2m x 4.72m)
With solid fuel cooker and a gas cooker.
Utility room
14' 9'' x 3' 11'' (4.5m x 1.2m)
Guest WC
FIRST FLOOR
Bedroom 1 with en-suite
14' 9'' x 14' 3'' (4.5m x 4.34m)
With washbasin in the bedroom and a separate en-suite comprising shower/bath/WC. Air conditioning, fitted cupboards.
Bedroom 2
15' 2'' x 12' 10'' (4.63m x 3.9m)
With washbasin and cupboards
Bathroom
Bedroom 3 with shower and basin
18' 4'' x 15' 3'' (5.58m x 4.65m)
Currently divided into two rooms with a light partition, basin and shower unit.
ADDITIONAL BUILDINGS
Second house
Approx 10m x 10m
Stone house built in about 1900. In need of refurbishment.
Garage
Raised terrace
Approx 4.4m x 3m
Adjoining main house.
GARDENS AND GROUNDS
Approx 3500m2
With mature fruit trees.
ADDITIONAL INFORMATION
Heating
Log burner to lunge. Solid fuel cooker in the kitchen. Upper floor has electric heaters.
Septic tank drainage
Approximate habitable area = 140m2
Approximate total land area = 3500m2
Recent tax fonciere = 961 euros
Soucirac 46300
Contact the Owner


Tel: +33 (0) 6 71 61 09 26
Email: info@frenchpropertiesdirect.com