
Darnac, Haute-Vienne
€249 000

-
Photo 4
-
Photo 1
-
Photo 2
-
Photo 3
-
Photo 6
-
Photo 7
-
Photo 8
-
Photo 5
-
Photo 9
-
Photo 21
-
Photo 11
-
Photo 15
-
Photo 16
-
Photo 17
-
Photo 18
-
Photo 19
-
Photo 34
-
Photo 35
-
Photo 12
-
Photo 34
-
Photo 33
-
Photo 14
-
Photo 31
-
Photo 25
-
Photo 26
-
Photo 13
-
Photo 27
-
Photo 30
-
Photo 32
-
Photo 35
-
Photo 10
-
Photo 20
-
Photo 22
-
Photo 23
-
Photo 24
-
Photo 36
-
Photo 37
-
Photo 38
-
Photo 39
-
Photo 40
-
Photo 41
- River frontage/excellent location
- New bespoke kitchen/bar/curtains
- Economical heat pump central heating
- Downstairs bedroom/en suite/B&B; potential
- White goods/lighting/woodburner included
- DPE = consult owners
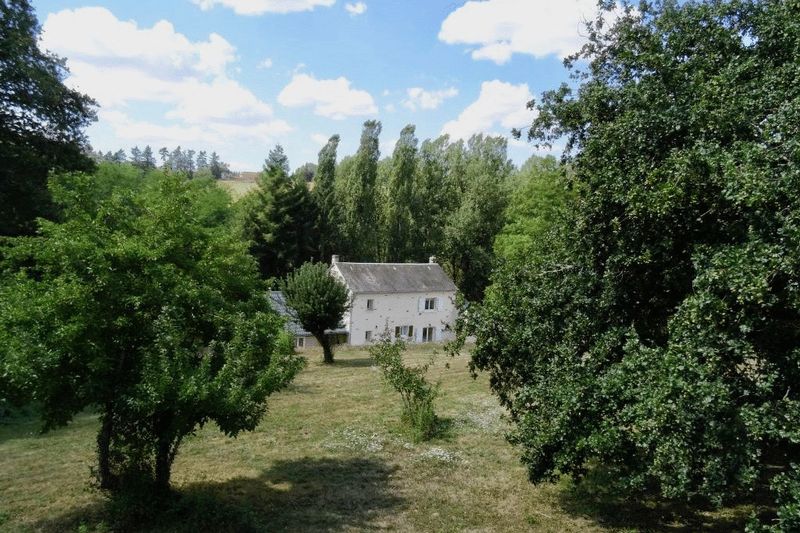
This detached, stone built house is not overlooked, is light and airy and has 5 DOUBLE SIZED BEDROOMS. It is set in a beautiful location with over 7000m2 of gardens and RIVER FRONTAGE, so is perfect for fishing, kayaking and swimming. THE OWNERS WOULD BE INTERESTED IN A PROPERTY SWAP for cottage, character home, log cabin or eco house (with monetary adjustment either way if needed) in England or Wales.
The property is CLOSE TO AMENITIES and schools. It has a recently built and fully insulated extension which is presently used as work-shop but which has potential for extra living space etc. Photos of the extension during the renovation process are available on the website.
The property has a very economical and efficient heat exchange heating/hot water system plus a new woodburner/flue which is set in a large granite fireplace for cosy ambience if desired. The house is fully insulated and double glazed throughout and hence has a very good energy rating. There is a ground floor bedroom with an en suite, French doors and view of river, making the property ideal for B&B; use, guests or anyone who has mobility problems. There is also a recently built bespoke kitchen/bar and bespoke UPVC shutters (so no repainting hassles).
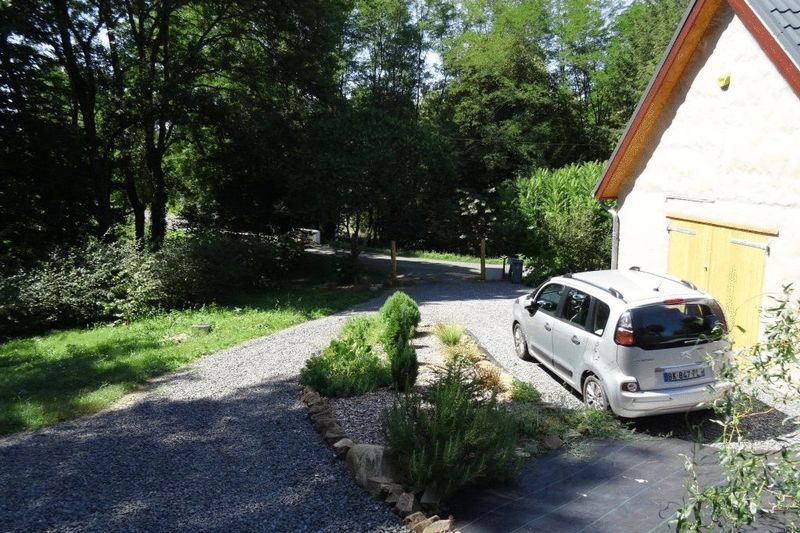
Outside there is a fenced polytunnel/growing area and a chicken run/chicken shed. With unspoilt views to rear of property, the grounds consist of land laid to grass and mature trees and shrubs including apple trees. Next to this is a small woodland area with an adjacent stream. The drives and immediate area around the house are laid to granite with parking for several vehicles. The sale includes all nearly new white goods/lighting, bespoke curtain poles/fittings and curtains, satellite dish and associated cables. The property is finished to a high standard and is a ready to move into.
ABOUT THE AREA
This is very scenic area with rolling hills, rivers, lakes and forests.
The small, quaint town of Bussiere Poitivine is 2 miles away. It has a butcher, baker, pharmacy, tabac/bar, medical centre, large hardware/building store, 2 grocery stores, 2 schools and a historic Norman church. The larger medieval town of Bellac is around 20 minutes drive away. Old Bellac has many shops, restaurants, bars, schools and a stunning river/park area with Gothic bridge and clifftop buildings. On the outskirts of the town are 4 large supermarkets (inc Lidl) and a large B&Q type DIY store. The house is approximately halfway between the regularly served airports of Limoges and Poitiers, which are 45 and 55 minutes drive away respectively.
IMPORTANT TO KNOW
French Properties Direct markets property on behalf of the vendor who is selling privately. We will forward any enquiry you make to the vendor who will contact you personally. The vendor reserves the right to withdraw the property from sale at any time prior to a compromise/promesse de vente being approved and signed by both parties
The property information and photographs we have published have been provided by the vendor. We publish them in good faith, but cannot warrant their accuracy, completeness or legality. Please confirm the exact location of any property we advertise with the vendor as the location indicated on any maps provided may not be exact.
There is no estate agency commission to pay us if you buy this property following an introduction by us.
GROUND FLOOR
Kitchen/dining room
18' 4'' x 15' 1'' (5.6m x 4.6m)
Lounge
18' 7'' x 15' 7'' (5.66m x 4.75m)
Entrance hall
15' 9'' x 5' 9'' (4.8m x 1.75m)
Utility room
10' 6'' x 4' 1'' (3.2m x 1.25m)
Bedroom
12' 10'' x 11' 4'' (3.9m x 3.45m)
En suite shower room
11' 4'' x 4' 9'' (3.45m x 1.45m)
FIRST FLOOR
Landing
19' 6'' x 5' 11'' (5.95m x 1.8m)
Master bedroom
15' 3'' x 12' 8'' (4.65m x 3.85m)
Front bedroom
15' 3'' x 9' 2'' (4.65m x 2.8m)
Rear bedroom
15' 3'' x 9' 4'' (4.65m x 2.85m)
Shower room
11' 4'' x 6' 1'' (3.45m x 1.85m)
WC
4' 2'' x 2' 9'' (1.28m x .85m)
SECOND FLOOR
Bedroom
14' 9'' x 12' 4'' (4.5m x 3.75m)
OUTBUILDINGS
Recently built extension
52' 6'' x 19' 8'' (16m x 6m) overall measurement
6m x 3m covered area between house and extension for outside dining. 10m x 6m area with UPVC windows and large secure double doors leading to 6m x 3m space also with large double doors. Stairs leading to upper floor space with Velux type windows. The extension is fully insulated including floor.
Chicken shed
Large walk in chicken shed and lean-to style area.
Boiler room
Attached to house is also the boiler/tank room with ample storage space also.
GARDENS AND GROUNDS
The house is surrounded by an area which is laid to granite, with planted shrubs and trees. It also has a well. Adjacent to the extension is a small wooded area with mature trees and stream nearby. Beyond this the land is grassed with apple trees and a wonderful mature oak tree. This leads to the fenced growing area/polytunnel and fenced chicken run.
ADDITIONAL INFORMATION
Heating
Economic/efficient air source heat pump for central heating/hot water. New air-wash woodburner and stainless steel flue.
Septic tank drainage
Habitable area = around 141m2
Approximate land area of the property = 7400m2
Recent tax fonciere = 266 euros
Darnac 87320
Contact the Owner


Tel: +33 (0) 6 71 61 09 26
Email: info@frenchpropertiesdirect.com