
St-Projet, Tarn-et-Garonne
€265 000

-
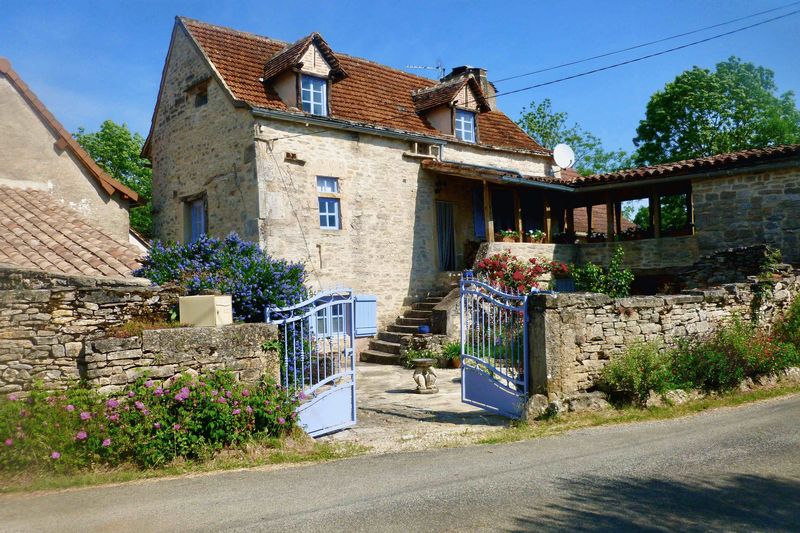
House and Courtyard
-
Sitting room (first floor)
-
Kitchen/living room (ground floor)
-
Kitchen/living room (ground floor)
-
Bedroom 2
-
Bathroom
-
Bedroom 3
-
Courtyard
-
Terrace
-
Garden
-
Terrace
-
Terrace
-
Kitchen/living room
-
Kitchen/living room
-
Sitting room (first floor)
-
Sitting room (first floor)
-
Sitting room (first floor)
-
Bedroom 1
-
Bedroom 1
-
Bathroom
-
Bathroom
-
Bedroom 2
-
Bedroom 3
-
Shower/WC
-
Photo 13
-
Photo 14
-
Photo 15
-
Photo 16
- Classic house in walk-in condition
- Many original features
- Recently re-decorated throughout
- New micro-system septic tank
- Delightful 1st floor covered terrace
- DPE = 320 [E] GES = 8 [B]
A pretty, Quercy stone house oozing character and charm, this delightful property has been fully and sensitively restored over the past twelve years by the current owner.
The house has three bedrooms and two bathrooms in total, with a spacious living room/dining room kitchen on the ground floor and an internal staircase to the upper floors.. Externally, steps lead up to the first floor where there is a stone and timber covered terrace from which you can access a second living room. One of the bedrooms is on this floor, while the remaining two are upstairs under the pretty, traditionally tiled roof. The gardens are planted with a good selection of shrubs including some particularly beautiful roses. They are walled and gated.
The house is situated on the edge of a small hamlet about 10 mins drive from the bastide village of Caylus, 20 minutes from Limogne-en-Quercy and 25 mins from Villefranche-de-Rouergue with its vast array of amenities. Toulouse airport is some 80 minutes drive away via the A20.
ABOUT THE AREA
High on the edge of the Causses de Quercy, and close to dramatic river valleys, the area is a haven for cyclists, walkers, kayakers and, of course, all those who appreciate the delights of the region's cuisine (this is truffle country!) as well as the unhurried pace of life in "la France profonde". The magnificent Lot Valley and the Aveyron Gorges are both within easy reach as are several of the official "Plus Beaux Villages" in France, rich in culture, history and incredible mediaeval architecture.
IMPORTANT TO KNOW
French Properties Direct markets property on behalf of the vendor who is selling privately. We will forward any enquiry you make to the vendor who will contact you personally. The vendor reserves the right to withdraw the property from sale at any time prior to a compromise/promesse de vente being approved and signed by both parties.
The property information and photographs we have published have been provided by the vendor. We publish them in good faith, but cannot warrant their accuracy, completeness or legality. Please confirm the exact location of any property we advertise with the vendor as the location indicated on any maps provided may not be exact.
There is no estate agency commission to pay us if you buy this property following an introduction by us.
GROUND FLOOR
Kitchen/dining/living room
30m2
Equipped with cream units, ceramic sink, gas hob, electric oven and plumbing for dishwasher.
Front porch
Off which is a walk-in pantry
Main bathroom
With separate whirlpool bath and shower
Laundry cupboard
Which houses the washing machine and hot water tank.
Internal staircase
Leading to the sitting room.
FIRST FLOOR
Sitting room
32m2
Approached via external stone steps leading up from the courtyard an internal wooden stairs from the ground floor, this room contains many original features including a stone sink ‘evier’, exposed beams and stone walls plus a large fireplace with Godin wood burning stove. Staircase leading up to the 2nd floor.
Bedroom 1
13.8m2
A bright, pretty room with stone walls, high ceiling, beams, windows on three sides and generous storage.
SECOND FLOOR
Bedroom 2
19.8m2
With ‘A’ frame high ceiling and double aspect windows with far-reaching views.
Bedroom 3
13.8m2
13.8m2 also with high, beamed ceiling and double aspect windows.
Shower room
With tiled floor, shower cubicle and WC.
OUTBUILDINGS
Beneath the covered terrace is a spacious, dry, storage area. To the side of the property is a recently restored/re-roofed log store/ general storage area useful for e.g. garden furniture. A further small stone lean-to provides additional storage space.
GARDENS
To the front of the house is a very pretty stone courtyard containing flowerbeds and an ancient bread oven. From here stone steps lead up to the covered terrace and first floor of the property. The easily managed rear garden is laid mainly to lawn with several plum trees, ash tree, a large oak and raised beds. Fully enclosed, this garden will be of particular interest to those with pets or young children.
ADDITIONAL INFORMATION
Heating
Woodburner and electric
Drainage via a micro-system septic tank installed in 2018
Habitable area = approx 130.4m2
Total land area of the property = approx. 1200m2
St-Projet 82160
Contact the Owner


Tel: +33 (0) 6 71 61 09 26
Email: info@frenchpropertiesdirect.com