




Lamothe Montravel, Dordogne €775,000



 12
12  8
8  6
6 Brochure
 Additional video of the property
 Alisdair Sawday page
 Vendor's own brochure
- Renovated throughout by the current owners
- Spacious south facing family home
- Five high quality letting gites
- Large swimming pool in mature gardens
- Close to popular tourist attractions.
- DPE = 117 [C] GES = 35 [D]
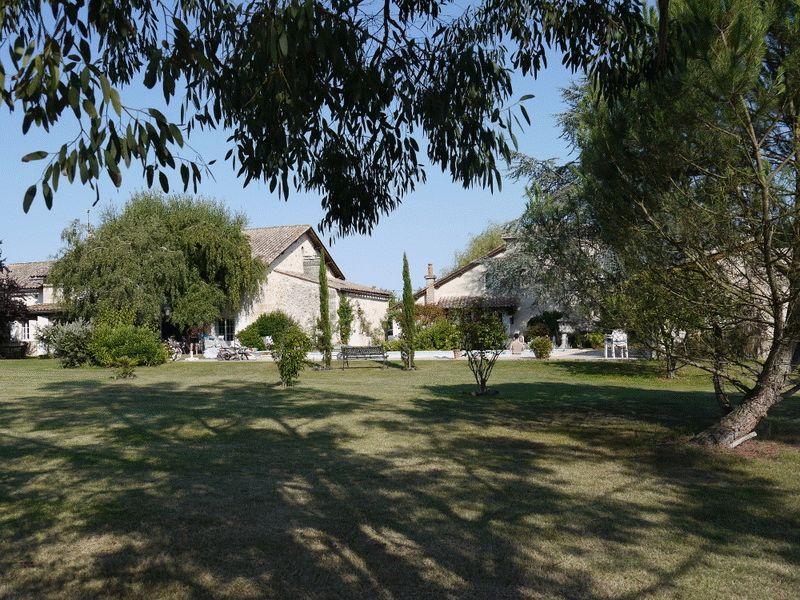
In a small hamlet with no through traffic, close to St Emilion and the beautiful Dordogne valley, this immaculate property consists of a traditional Girondine principal house and five gites. It is situated in approximately 8000 square metres of mature, well planted gardens which have some exceptional specimen trees and shrubs as well as a large swimming pool. The ensemble is delightful both as a home and a valuable source of income.
The property has been completely renovated by the current owners who upgraded the south facing house to create a luxurious four bedroom family home. The house was built of stone in the 19th century and still retains many original features. It has a large farmhouse kitchen with a door which opens to the pretty gardens and a spacious living room/dining room which runs the full width of the house. From this room three sets of French doors open onto a covered terrace and the gardens beyond.The owners then developed a large stone barn to give three two bedroom cottages, a single bedroom cottage and a light filled, first floor studio apartment which looks over vineyards from its private balcony. The property is successfully advertised with Alisdair Sawdays as one of their Special Places to Stay as well as via the owners' website and has regular repeat bookings, giving a useful income stream.
Lamothe Montravel 24230
PRINCIPAL HOUSE
165m2 of habitable accomodation
Entrance hall
Tiled floor, access to reception area and to kitchen
Bedroom 1
Ground floor with fitted cupboards.
Shower room
Ground floor, with shower, basin and WC
Kitchen
26' 3'' x 13' 1'' (8m x 4m)
With traditional double sink, dish washer and washing machine. Facing west across the gardens.
Lounge and dining area
Running the full width of the house and with three sets of French windows opening to a south facing terrace. Elm staircase. Stone fire place.
Covered terrace
Running the width of the house and overlooking the sheltered gardens, this is effectively an extra room from Spring to Autumn.
First floor landing
Bedroom 2
19' 8'' x 9' 10'' (6m x 3m)
Attic
Family Bathroom
With bath and shower.
Bedroom 3
14' 9'' x 14' 9'' (4.5m x 4.5m)
South facing .
WC
With WC, bidet and hand basin.
Bedroom 4
14' 9'' x 14' 9'' (4.5m x 4.5m)
South facing.
THE COTTAGES
In total approximately 370m2 of habitable accommodation.
Singa
Comprising entrance hall leading to a spacious living room with fitted kitchen and doors to a private terrace. Ground floor bathroom with bath/shower, basin and WC. Mezzanine double bedroom.
Thika
Open plan living room with fitted kitchen area and stairs to the first floor. On the first floor there is a landing opening to two double bedrooms, each with its own vanity unit/wash basin and a wet room with shower and WC. Private terrace.
Laragh
Open plan living room with fitted kitchen area and stairs to the first floor. On the first floor there is a landing opening to two double bedrooms, each with ensuite bath or shower room. Private terrace.
Anfa
The largest of the cottages. Open plan living room with fitted kitchen area and stairs to the first floor. On the first floor there is a landing opening to two double bedrooms, each with its own vanity unit/wash basin and a wet room with shower and WC. Private terrace.
The Atelier
Originally designed as an art studio for the owner, this attractive first floor apartment has a large living room/bedroom with fitted kitchen area and a separate shower/WC. The atelier has a private balcony with gorgeous views across the neighbouring vineyards.
GARDENS AND GROUNDS
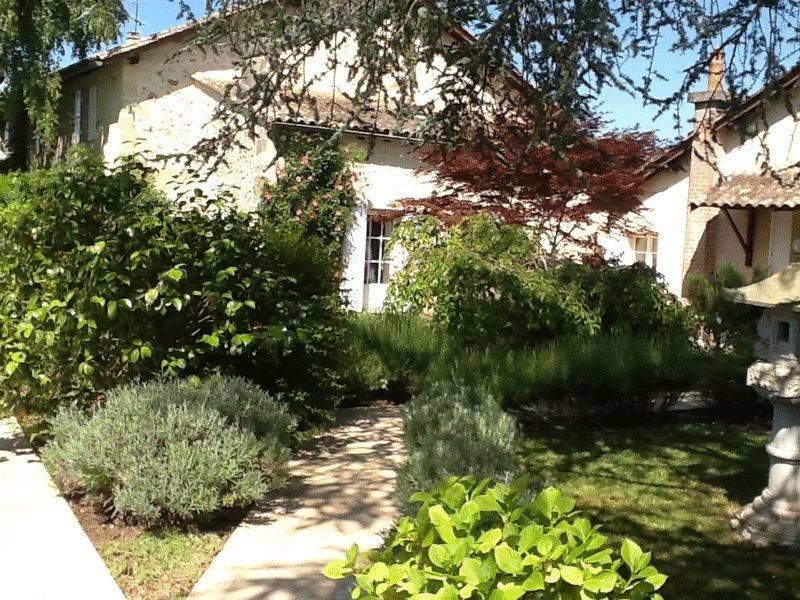
There are mature gardens, principally to the south and west of the property which have been planted with some exceptional trees and shrubs. More recent planting has created private terraces and garden areas for all of the guest accommodation as well as for the owners themselves. The pool has a paved terrace surround and pool house which incorporates a barbeque. It is in a private setting, surrounded by lawns. At the north and east side of the property each cottage has an attractive front garden which overlooks a further lawned area and space for parking.
OUTBUILDINGS
The property has a workshop/equipment store plus a utility room which is available for guests to use. Behind the utility room is the boiler room, housing an oil fired central heating boiler, and the swimming pool filtration system.
ADDITIONAL INFORMATION
Oil fired central heating. Septic tank drainage, Recent tax foncier = 2472€ p.a.
THE BUSINESS
The gites are successfully let through Alisdair Sawdays and the owners' own web site. Further information about annual income and potential is available in the owners' notes on the property which can be downloaded from French Property Direct's web site. Here you can also access their listing on Alisdair Sawdays' Special Places to Stay and their own web site.
Lamothe Montravel 24230
Please complete the form below to request a viewing for this property. We will review your request and respond to you as soon as possible. Please add any additional notes or comments that we will need to know about your request.
Lamothe Montravel 24230


Tel: +33 (0) 6 71 61 09 26
Email: info@frenchpropertiesdirect.com