
Granges-sur-Lot, Lot-et-Garonne
€235 000

-
Photo 23

-
Photo 19
-
Photo 38
-
Photo 24
-
Photo 15
-
Photo 8
-
Photo 13
-
Photo 36
-
Photo 5
-
Photo 22
-
Photo 1
-
Photo 18
-
Photo 2
-
Photo 3
-
Photo 23
-
Photo 6
-
Photo 24
-
Photo 20
-
Photo 7
-
Photo 4
-
Photo 12
-
Photo 9
-
Photo 26
-
Photo 14
-
Photo 21
-
Photo 37
-
Photo 28
-
Photo 17
-
Photo 27
-
Photo 29
-
Photo 31
- Flexible, well maintained accommodation
- House with attached gite
- Swimming pool in secluded setting
- Within walking distance of village
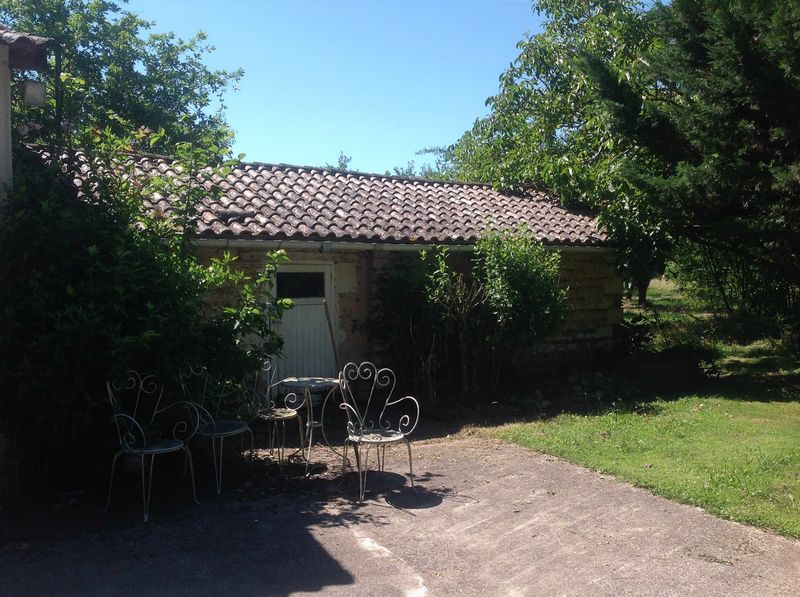
- Old stone cottage in the gardens
- DPE = 155 [D] GES = 42 [E]
This attractive house has generous informal gardens, a SWIMMING POOL, COTTAGE TO RENOVATE and INCOME POTENTIAL - the house can easily be configured to provide a separate gite.
On the edge of the pretty riverside village of Granges-sur-Lot this attractive property has a great deal to offer. The flexible accommodation means that the property is configured to be either a two bedroom principal house with attached two bedroom gite or combined to make a comfortable four bedroom home with spacious reception areas and a delightful covered terrace. Externally there are gardens, plenty of parking, a swimming pool and outbuildings, including an old stone cottage which was once home to a farm worker.
The property is a short walk from the riverside village of Granges-sur-Lot and close to other pretty villages which are dotted along the iconic Lot valley.
ABOUT THE AREA
Situated in the heart of south-west France, Lot-et-Garonne is one of the most beautiful, tranquil and unspoilt parts of France. Here, there are chateaux, medieval bastide towns, unspoilt countryside, beautiful rivers and the canal, along which are miles of walking/cycling paths. The department is dominated by plum orchards which fill the hillsides a blaze of white blossom every spring. The plum harvest is celebrated annually in Agen, the department’s capital, at their prune festival.
Granges-sur-Lot is a quiet bastide village, bordering the river Lot. There is a general store which opens 7/7 days, 0600-2200hrs. The market town of Castelmoron is 5km distant, with the main towns of Villeneuve and Agen being 20km and 30km respectively.
IMPORTANT TO KNOW
French Properties Direct markets property on behalf of the vendor who is selling privately. We will forward any enquiry you make to the vendor who will contact you personally. The vendor reserves the right to withdraw the property from sale at any time prior to a compromise/promesse de vente being approved and signed by both parties.
The property information and photographs we have published have been provided by the vendor. We publish them in good faith, but cannot warrant their accuracy, completeness or legality. Please confirm the exact location of any property we advertise with the vendor as the location indicated on any maps provided may not be exact.
There is no estate agency commission to pay us if you buy this property following an introduction by us.
GROUND FLOOR
Entrance Hall
8m2
Lounge/Dining Room
42.5m2
Open fire and French windows into the gardens.
Kitchen 1
11m2
Fitted furniture and appliances which include gas hob with extractor fan, electric oven, built in refrigerator and a dishwasher. Breakfast bar which seats 2/3 and a door which leads onto a small covered porch which gets the evening sun.
Corridor
8m2
Inner Lobby
8m2
W.C.
1.6m2
Bedroom 1
12.5m2
With fitted wardrobes
Bathroom
6m2
Bath with shower over, a basin and a bidet.
Bedroom 2
12.5m2
With fitted wardrobes
Kitchen 2
11m2
Partly fitted, with a large gas oven, washing machine and fridge/freezer. Breakfast bar which seats four.
Sitting Room
17m2
With insert fire.
FIRST FLOOR
Landing
10m2
Bedroom 3
13.6m2
With fitted wardrobes
Bedroom 4
17.5m2
With fitted wardrobes
Bathroom
11m2
Bath, sink with cupboard below and a shower cubicle
W.C.
2m2
Store Room
10m2
OUTBUILDINGS
The barns are built in an L shape, with a concrete ‘courtyard’ in front. Barn 1 – 70m² Built in 1993, this barn has large sliding doors giving access to storage with high headroom. There is electricity connected. Barn 2 – 120m² an older barn with sliding door. Stone building which was once a farm worker's cottage(electricity connected)
GARDENS AND GROUNDS
The house sits centrally in the garden, well set back from the front gate and road. The gardens are laid mainly to lawn (for ease of maintenance) with a variety of mature trees and shrubs. Beyond the gardens are two very large barns, one modern, the other older, and a stone built cottage like structure, formerly used as accommodation for a gardener/handyman.
ADDITIONAL INFORMATION
Recently installed mains drainage
Gas central heating and water heating
Habitable area approx 180m2
Tax foncier approx 1235€.

Granges-sur-Lot 47260
Contact the Owner


Tel: +33 (0) 6 71 61 09 26
Email: info@frenchpropertiesdirect.com